Get Full Government Meeting Transcripts, Videos, & Alerts Forever!
Get email alerts on the Transportation Infrastructure topic
No spam. Unsubscribe anytime.
Hideout planners consider alternate, narrower road standard for low-use streets
Summary
At a June 10 work session the Hideout Planning Commission discussed a proposed amendment to the town engineering standards that would allow narrower streets, fewer sidewalks and one-sided parking on low-use or dead-end roads if objective criteria are met; no formal vote was taken and staff will bring refined language to a noticed meeting.
The Hideout Planning Commission discussed on June 10 a proposed amendment to the town engineering standards that would create an alternate road section for local streets with limited pedestrian destinations or low residential counts.
The draft standard, presented by Gordon (engineering consultant), would allow developers to reduce or remove on-street parking and eliminate sidewalks on one side of a street if objective criteria are met — for example where the street does not front residences, the developer controls both sides of the street or the street is a dead end with a limited number of residences. Gordon described the objective test as: "the town might benefit from other standards on local streets depending on certain criteria." He added that the criteria “could be implemented independently.”
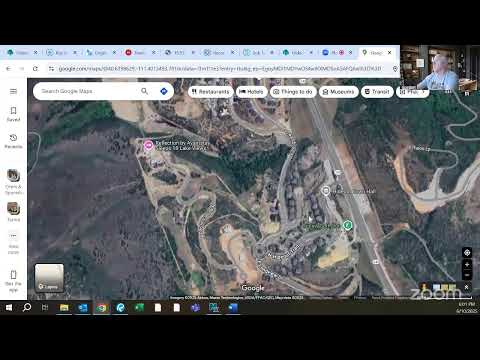
Commissioners and staff said the change is intended to respond to topography and buildability in locations where full-width streets would require substantial cut-and-fill. Gordon presented a notional cross section showing 27 feet of paved roadway (back-of-curb to back-of-curb), a 37-foot right-of-way, 5-foot pedestrian or snow-storage space on one side and 10-foot public-utility easements (PUEs) on each side.
Why it matters: the proposed alternate would be a permanent modification to Hideout’s engineering standards and could affect where sidewalks, snow storage and parking are required. Commission members repeatedly framed the proposal as a standards-level change that would apply to future developments, not a site-specific waiver for the Wild Horse example used in the presentation.
Key technical points and disagreements
- Parking and fire-access dimensions: Commissioners questioned whether the narrower section complies with fire guidance. Joel (commissioner) asked whether the proposal exceeded the Utah fire guidance (32 feet). Gordon explained the diagrams show 32 feet (curve face to curve face) and that ‘‘if you add 6 inches for each curb, that’s where you get the 33’’ (referring to back-of-curb measurements). He said the design is intended to remain within the State Fire Marshal/Fire Chiefs guidance when parking restrictions are applied.
- Sidewalks and pedestrian access: The draft would allow sidewalks to be removed on one side where there is “no potential destination for pedestrians” or the street is a short dead end; Gordon said that criterion is intended to be objective. Commissioners debated the numeric cutoff: the draft text used "less than 13 residences," several members suggested 15 is more common in model codes, and Gordon said the number is, as drafted, somewhat arbitrary. Thomas (chair/commissioner) and others suggested alternatives such as maximum dead-end length or differentiating by housing type (single-family versus multifamily).
- Public-utility easement (PUE) as pedestrian space: Gordon proposed flattening one side of the PUE to provide a 5-foot walkable strip (gravel or compacted road base) where sidewalks are removed. Several commissioners favored this as a compromise that reduces cut-and-fill while still creating a defined pedestrian path.
- Enforcement concerns and parking behavior: Rachel (commissioner) opposed loosening standards to accommodate developers, saying, "I don't feel like we should be modifying our standards just to meet the needs of developers," and expressed skepticism that drivers would reliably obey one-sided parking restrictions without active enforcement. Other commissioners said enforcement (signs and citations) and sheriff cooperation would be part of implementation.
Regulatory context and infrastructure constraints
Commissioners and staff noted the proposal must work within fire-code limits and other infrastructure rules. Gordon referenced the State Fire Marshal/Utah State Fire Chiefs guidance on maximum traversable widths and explained that the fire code allows reduced pavement width if parking is restricted. Staff also referenced town code provisions that limit dead-end water mains (noting a 600-foot practical limit for water quality) and the fire-code threshold for required fire suppression when a dead-end serves many units (discussion cited a 35-unit trigger for sprinklers).
Next steps and procedural matters
Because the meeting was a work session, commission members did not vote. Alicia (planning staff) said the session was noticed under the Open Public Meetings Act and that the proposal will be placed on a future noticed agenda for formal consideration. Gordon and staff indicated they will revise the variance/criteria language (particularly the numeric threshold used in the sidewalk/dead-end test) and provide a staff report for the noticed meeting; commissioners asked that the revised language address the arbitrary-feeling cutoff and include the flattened-PUE pedestrian option. Gordon asked about a deadline for the staff report and participants discussed normal packet-distribution timing (staff aim to post materials about a week before the noticed meeting).
Closing: The commission agreed to return the amendment for public notice and formal consideration at a future meeting; no formal motions or votes on the standard were taken at the June 10 work session.