Get Full Government Meeting Transcripts, Videos, & Alerts Forever!
Get email alerts on the Downtown Housing topic
No spam. Unsubscribe anytime.
Planning board approves SEQR negative finding and 5-foot height bonus for Caroline Street project; defers site plan pending design and circulation details
Summary
Saratoga Springs Planning Board issued a SEQR negative declaration and approved a five-foot height bonus for a Caroline Street redevelopment that would retain the Sperry's facade and add 29 apartments, while deferring final site-plan approval pending design revisions and service/circulation details.
The Saratoga Springs Planning Board on June 12 issued a negative SEQR (short environmental assessment form) declaration for a proposed redevelopment at 30 and 30.5 Caroline Street, and unanimously approved a five-foot height bonus tied to energy-efficiency commitments. The board did not grant final site-plan approval and instead listed a set of conditions the applicant must address before the project can be approved.
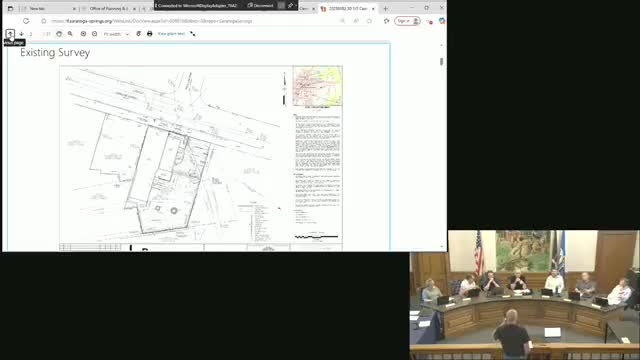
Dave Carr of the LA Group and architect George Olson presented the proposal on behalf of owner Louis Lazinaro. The project would consolidate two parcels (a lot-line consolidation if the project is approved), retain the Sperry's restaurant frontage, and build a new mixed-use structure behind and to the east of the existing storefront. Carr told the board the parcel for the new building is about 0.19 acres; the plan under review would add 29 new apartments to the 11 units already approved at 30 Caroline, for a potential combined total of about 40 units across the two buildings, and about 3,000 additional square feet of commercial space at 30.5 Caroline.
Architect George Olson said the proposal had gone through multiple Design Review Board sessions and that the design team and DRB had worked to preserve the Sperry's facade while stepping the new massing back behind it. "The facade stays, the walls stay. We'll have to take the roof off because it's in bad shape," Olson said, noting the new structure is designed as noncombustible construction with electric heat pumps and the restaurant portion retaining a gas supply.
Planning staff and board members discussed zoning and site details. The board completed the SEQR short form analysis and, citing the materials presented and the project's urban infill context, voted unanimously on a negative declaration (meaning the board found no large and important adverse environmental impacts requiring an extended environmental impact statement). Chair Pingle then asked the board to consider the UDO height-bonus request. The applicant asked for a five-foot bonus to align the new building height with the neighboring 30 Caroline project approved under prior zoning; the board unanimously approved the height bonus after staff confirmed the proposal would comply with the UDOs energy-efficiency criteria as part of the building-department and permit review.
The board then outlined a set of matters the applicant must resolve before the board will grant final site-plan approval. Those items included: providing a clear trash-collection and service plan (showing where dumpsters and service vehicles will operate and how containers will be staged for pickup); refining the proposed driveway and curb-cut configuration (board members favored a one-way entry under the building with a single curb cut to reduce conflict and open more space for landscaping and screening); clarifying how deliveries and garbage pick-ups will take place without blocking Caroline Street; showing the location and access plan for any required pad-mounted transformer; increasing bicycle storage (the design currently shows 10 bicycle spaces under cover); and addressing sight-line and public-safety concerns at the driveway and neighboring frontage (several board members noted dense plantings or existing trees on adjacent property may limit visibility for drivers entering or leaving the drive).
Board members also asked the applicant to consider public-realm improvements along Caroline Street: staff noted the project's small lot area yields a civic/public-space requirement under city code that can be satisfied by an on-site civic amenity or by a fee-in-lieu. The board signaled support for the applicant negotiating a fee or on-street improvements with planning staff and the Department of Public Works as an alternative to a very small on-site pocket park. Members suggested upgrades such as granite-curb tree wells, improved pedestrian lighting on the block, and a streetscape-enhancement contribution as preferable to a few square feet of fragmented on-site "civic" space.
The board also requested the project show how the rooftop and tenant outdoor space will be configured for tenant use and confirmed the project will include EV-ready electrical infrastructure per building-permit review. The applicant and design team indicated they will return with revised plans that address the board's comments, including a reworked driveway configuration that favors a single lane under the building, additional bicycle parking, finalized transformer and trash locations, lighting and streetscape details, and a proposed civic-space payment or improvement list for staff review. The meeting record shows the board's SEQR negative declaration and the height-bonus approval were unanimous votes.
No final site-plan approval was granted on June 12; the board listed the requested items as conditions the applicant must satisfy before a site-plan decision. Staff said those items will be translated into a draft notice of decision and a list of conditions to be resolved before final approval and permit issuance.