Get Full Government Meeting Transcripts, Videos, & Alerts Forever!
Get email alerts on the Industrial Development topic
No spam. Unsubscribe anytime.
Planning board seeks lead-agency status for proposed 120,000-square-foot Grandy Industrial Park building
Summary
Developers briefed the Saratoga Springs Planning Board on plans for a flexible, up-to-120,000-square-foot industrial building in the W. J. Grandy Industrial Park. The board agreed unanimously to seek lead agency status for SEQR review and raised traffic, sight-line and buffering questions.
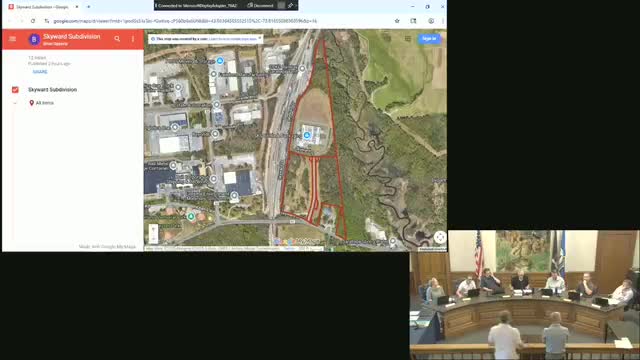
Developers on June 12 presented a conceptual site plan for a proposed 120,000-square-foot industrial building in the W. J. Grandy Industrial Park and the Saratoga Springs Planning Board agreed unanimously to request lead-agency status for the environmental review process.
John Muncher of Muncher Enterprises introduced the project with Brian Ciperley of Verity Engineering. Muncher said the parcel is roughly 12.5 acres and utilities (water, sewer, gas, electricity and fiber) were run to the three lots during the subdivision and road construction done in 2017. He described the current proposal as a large, flexible building that can be subdivided for multiple tenants or used by a single user.
"The building is designed, basically, to be able to split into a multi tenant building," Muncher said. He added that the layout tries to separate passenger-car parking from truck circulation "so we don't have tractor trailers running through the passenger car lots." The applicant said the site was mass-graded to minimize import/export of soils and that landscaping and buffering would be installed along Geyser Road to screen the site from the street.
Board members focused questions on traffic, sight lines and safety at the Old Geyser Road/Geyser Road intersection. Muncher said Creighton Manning prepared a traffic sensitivity analysis using standard trip-rate tables (AASHTO-based trip rates) prepared at earlier approvals; the applicant noted that actual employment at the adjacent 140,000-square-foot distribution building is lower than earlier projections (about 25 employees on site now versus an earlier planning estimate of about 125). The applicant said the roadway configuration includes a jug-handle connection put in at the boards 2017 request and that the county-owned spur and the railroad complicate any immediate transfer of that roadway to county ownership.
Planning Board members asked staff to follow up with county transportation officials about sight distance and possible capital improvements at the intersection, including the potential for a traffic signal or other mitigation if warranted. Board member Bill McTighe called attention to an informal bicycle-trail crossing at the site entrance that attendees observed during a recent field visit; he urged the city to reinstall a yield sign for the trail and recommended the board ask the Department of Public Safety to review crash risk at the crossing.
The board then voted unanimously to "request lead agency status" for the SEQR (the transcript records the motion and a unanimous vote). Chair Pingle directed staff to notify involved agencies and the applicant that the planning board intends to serve as lead agency for environmental review of the site plan. The applicant will return with more detailed stormwater and site-plan drawings for formal site-plan review; the board also signaled it would expect more detailed traffic and drainage analysis when the final site plan is filed.
Muncher and Ciperley told the board they had reached out to nearby property owners, including representatives involved in the Whitney estate and the owner of the existing canning/distribution facility nearby. The applicant said the design tries to preserve tree buffers along the roadside where feasible but that much of the buildable area must be graded and balanced on site to avoid large truck movements of fill.
Board members asked the applicant to show a detailed stormwater control plan and to identify paved access extents and where truck circulation interfaces with passenger-car areas. The board also asked the applicant to provide an updated traffic-sensitivity analysis tied to possible tenant types if and when the applicant secures a user, and to consult with county officials about intersection improvements.
No formal site-plan approval was sought or given at the June 12 meeting; the planning board simply declared its intent to be lead agency for environmental review so staff and the applicant may proceed with the SEQR process.