Get Full Government Meeting Transcripts, Videos, & Alerts Forever!
Get email alerts on the Site Plan topic
No spam. Unsubscribe anytime.
Commission approves Versacor addition and variances at Cherry Lane site
Summary
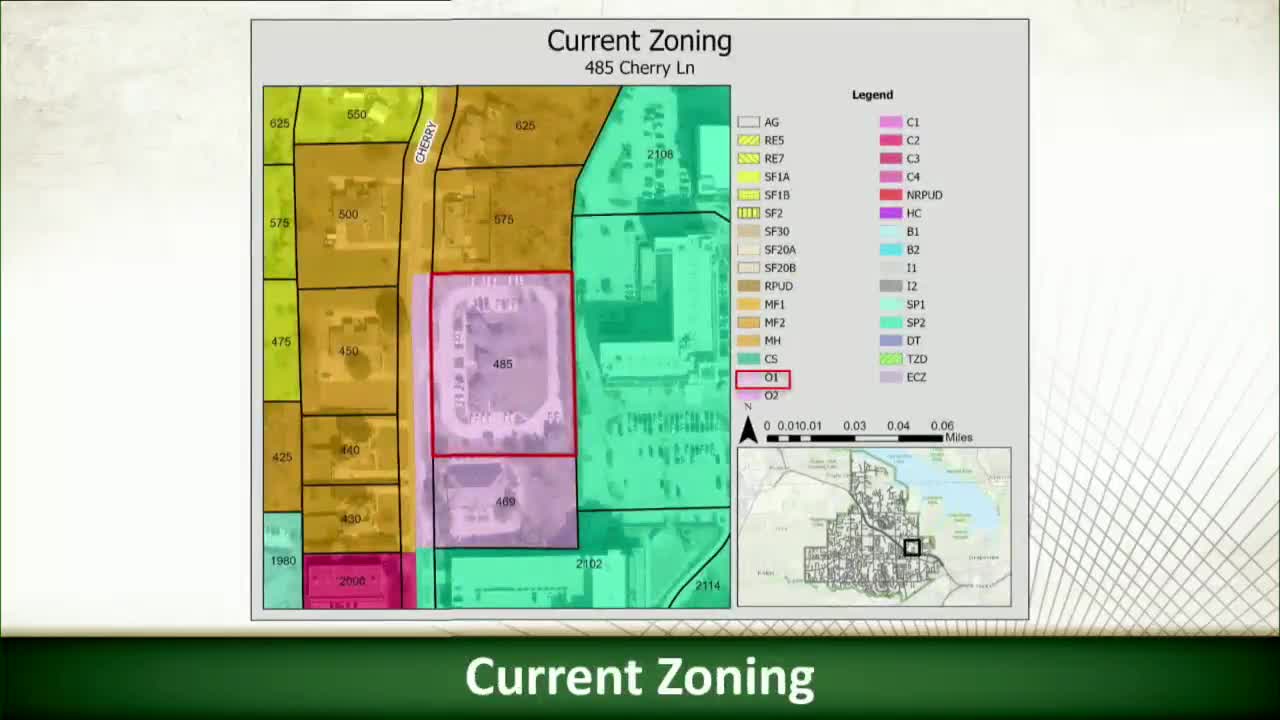
The commission approved a 7,801‑square‑foot building addition for Versacor Managed Pest Solutions at 485 Cherry Lane and recommended approval of a previously granted driveway stacking‑depth variance; the new submittal meets tree preservation requirements.
The Planning and Zoning Commission on June 5 recommended approval of a site plan to add 7,801 square feet to the Versacor Managed Pest Solutions facility at 485 Cherry Lane and approved the associated driveway stacking‑depth variance.
Staff reviewed the history of the site, noting that the original 2014 site approval included two variances: a reduced driveway stacking depth (approximately 20.5 feet) and a tree preservation reduction (51% preserved then). The current application proposes an addition at the rear of the property and shows the project now meets the tree preservation ordinance; staff reported a preserved canopy of 77.1% against a 60% requirement.
Architect Philip Morris described the addition as primarily office space for the company’s administrative functions; Jason Eicher (project representative) said the company’s technicians work from other locations and that the site houses finance, HR, IT and other administrative departments.
Commissioners asked about the parking count—66 spaces provided versus 54 required—and impervious cover; staff explained the additional parking will provide flexibility for visitors and that the impervious coverage at 61% is below the district maximum of 65%. Because the proposed floor‑area increase caused a rise in expected vehicle trips, the driveway stacking‑depth variance needed to be reconsidered; the commission included approval of that variance in its motion.
The commission recorded a 5-0 vote to approve the site plan and the stacking‑depth variance and will forward the recommendation to City Council.