Get Full Government Meeting Transcripts, Videos, & Alerts Forever!
Get email alerts on the Historic Preservation topic
No spam. Unsubscribe anytime.
Miami preservation board designates Hall gate columns, approves rebuilt Biscayne sign, defers Buena Vista addition; okays windows and driveway legalization
Summary
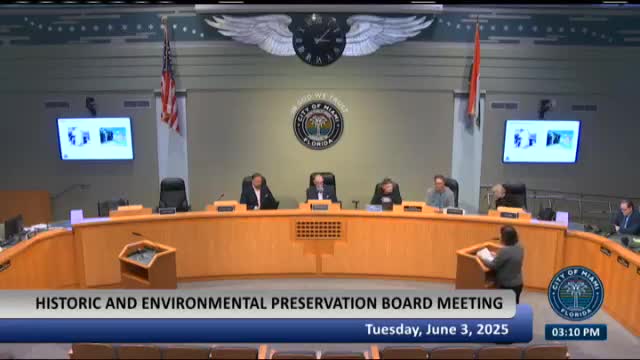
The Miami Historic and Environmental Preservation Board approved a local historic‑resource designation for the Hall Gate columns, authorized reconstruction of a large historic sign at 5600 Biscayne Boulevard with conditions, deferred a proposed two‑story addition in Buena Vista East for redesign, and partly approved after‑the‑fact window and driveway work in Spring Garden at a recent meeting at Miami City Hall.
The Miami Historic and Environmental Preservation Board on Monday moved on several neighborhood preservation and alteration requests, approving a final local historic‑resource designation for the Hall Gate columns, clearing a plan to reconstruct a large historic sign at 5600 Biscayne Blvd., deferring proposals to alter a 1924 craftsman bungalow in Buena Vista East, and granting limited after‑the‑fact approval for new windows and a partially legalized driveway at a Spring Garden home.
The decisions affect four distinct agenda items that drew staff reports, applicant presentations and public comment. The board approved designation of the Hall Gate columns — gateway features associated with the Hall estate and early Miami mayor John Sewell — and directed staff to pursue protective measures with Public Works. The board also approved a special certificate of appropriateness for reconstruction of a large historic sign and related alterations at 5600 Biscayne Boulevard with multiple conditions attached. Separately, the board deferred action on a proposed two‑story rear addition to a 1924 Buena Vista East bungalow so the applicant can restudy massing and details; the item was set for the board’s September hearing. Finally, after public discussion and staff recommendation of denial, the board granted a narrowly scoped approval for two horizontal‑slider windows (to be visually modified with muntins) and allowed legalization of a concrete driveway up to 12 feet wide plus a 3‑foot accessible walkway at 1000 NW 10th Court, subject to permitting and other conditions.
Why it matters The Hall Gate designation extends local protections for publicly sited relics of early Miami estates; the Biscayne sign approval affects the MIMO Biscayne Boulevard Historic District’s visible streetscape and sets conditions on signage and lighting; the Buena Vista deferral preserves the board’s role in reviewing additions that may alter a contributing historic structure; and the Spring Garden decision balances preservation guidelines with accessibility and safety concerns raised by the homeowner.
Hall Gate columns: local designation approved Staff presented a final evaluation finding the coral stone gateway columns historically significant under multiple criteria in Chapter 23 of the City Code — association with John Sewell, early‑1910s stone cutting and carving, and high‑quality carved detail similar to other South Florida estate gateways. Staff recommended approval of the final evaluation and local designation under section 23‑4(a) of the City Code of Ordinances and the Secretary of the Interior’s standards.
Without public opposition, the board voted to approve the final designation. The board recorded a 5–0 roll call vote. Board members also discussed short‑term protection: several members urged Public Works to physically secure or otherwise protect the columns from further deterioration or accidental removal; the board voted to ask staff to coordinate protective measures with the appropriate departments and report back. The board noted the designation is appealable under the hearing board’s rules and cited a 60‑day appeal window in the resolution language.
5600 Biscayne Blvd. (MIMO): sign reconstruction approved with conditions The owner sought a special certificate of appropriateness (SCOA) to reconstruct a historic rooftop sign that previously adorned the mid‑century General Tire/Andiamo building, enclose an open drive‑through bay with glass, and add windows at the west elevation of the contributing structure in the MIMO Biscayne Boulevard Historic District. Staff found the proposal generally consistent with Chapter 23 and the Secretary of the Interior’s Standards and recommended approval with six staff conditions (color palette coordination, clear/low‑e glass, master permit inclusion, signage‑specific permitting, limits on copy and scale, and compliance with other departmental requirements).
The board heard the applicant team and a representative of the MIMO Biscayne Association, who urged an homage to the building’s history, neon or neon‑style signage, and an opportunity for the north (less visible) face of the sign to return for HEP review. The board added conditions requiring the rebuilt sign’s shape to closely replicate historic photographs, review or consultation with the MIMO Biscayne Association on the south‑facing sign, HEP approval if a north‑facing sign is proposed, placement of a small plaque or MIMO‑specific signage in a visible location to note the gateway, and restoration (or stainless‑steel appearance) of certain metal fascia elements when feasible.
Action: SCOA approved with staff conditions plus five board conditions. Vote: 6–0. The decision is final unless appealed within the applicable timeframe under the hearing board rules.
67 NE 40th St., Buena Vista East: board defers, asks for restudy of massing An applicant requested a SCOA for partial demolition, additions and site improvements to a one‑story 1924 craftsman bungalow. Staff’s detailed analysis found the proposed two‑story addition would overwhelm the original massing and character, and recommended deferral to allow the applicant to restudy height, massing, roof lines, fenestration, and retention of character‑defining limestone columns and the chimney relationship.
The applicant presented multiple revised schemes and described iterative changes intended to reduce the second‑story massing. Board members — several of them architects or preservation professionals — gave detailed design feedback on window proportions, eave/soffit relationships, porch roof continuity, stair fenestration and the relationship between new and old roof pitches. After discussion the applicant agreed to waive the board’s 60‑day decision trigger and to return with revised drawings (including sections and clearer dimensions) for the board’s September meeting. The board voted to defer to the September agenda and requested a submittal by August 1 to allow staff review.
Action: Deferral to September 2 meeting at applicant’s request (applicant waived 60‑day right). Vote: 6–0.
1000 NW 10th Court, Spring Garden: sliding windows and driveway legalization Staff recommended denial of an after‑the‑fact application that would permit two horizontal‑slider windows at the front elevation and legalize a newly poured concrete driveway and hardscaping that now covers roughly two‑thirds of the front yard. Staff found the windows and excessive hardscape inconsistent with the Secretary of the Interior’s Standards, Chapter 23 and the city’s historic design guidelines.
The homeowner said the original awning/casement windows were broken, that installers followed prior staff guidance and that replacement costs for custom‑made historically accurate windows would be prohibitive before hurricane season; the homeowner also said the concrete hardscape was installed to address accessibility and safety for a family member with mobility needs. After public comment and discussion the board bifurcated the request: it approved the horizontal‑slider windows only if they are visually modified with muntins to match the historic photograph as closely as possible, and it allowed legalization of a driveway up to 12 feet wide and a parallel 3‑foot walkway (to permit safer, accessible access), subject to the homeowner filing for and pursuing required permits and legalization with relevant departments within 30 days. Staff will process the legalization through normal permitting channels; any additional zoning/separation requirements remain subject to code review.
Action: Special certificate of appropriateness approved in part; windows allowed with muntin condition and driveway legalization up to 12 ft with a 3‑ft pedestrian walkway; applicant to file permits within 30 days. Vote: 6–0.
Votes at a glance - Final designation (Hall Gate columns, public right of way): approved, 5–0. Board requested Public Works protection measures and noted appeal rights. - SCOA for 5600 Biscayne Blvd. (rebuild historic sign; enclose bay; add windows): approved with staff conditions + board conditions; 6–0. - SCOA for 67 NE 40th St. (partial demolition/addition): deferred to Sept. 2, 2025, for redesign and clearer sections; applicant waived 60‑day review right; 6–0. - 1000 NW 10th Ct. (after‑the‑fact sliding windows + concrete driveway legalization): approved in part (windows to include muntins to match historic photo; driveway up to 12 ft; 3‑ft accessible walkway preserved/added); applicant to submit permits within 30 days; 6–0.
What’s next Several approvals include specific permit conditions or follow‑up obligations (for example, sign permits and reviews for future sign copy; submittal deadlines for revised drawings). The Hall Gate designation triggers the city’s standard appeal period. Staff will coordinate with Public Works about short‑term protection for the newly designated gate columns and will return with further information at a future meeting.
Speakers quoted or cited in this report include city preservation staff and applicants; board members, applicants and community representatives provided factual statements and design arguments during each item’s public hearing.