Get Full Government Meeting Transcripts, Videos, & Alerts Forever!
Get email alerts on the Land Use topic
No spam. Unsubscribe anytime.
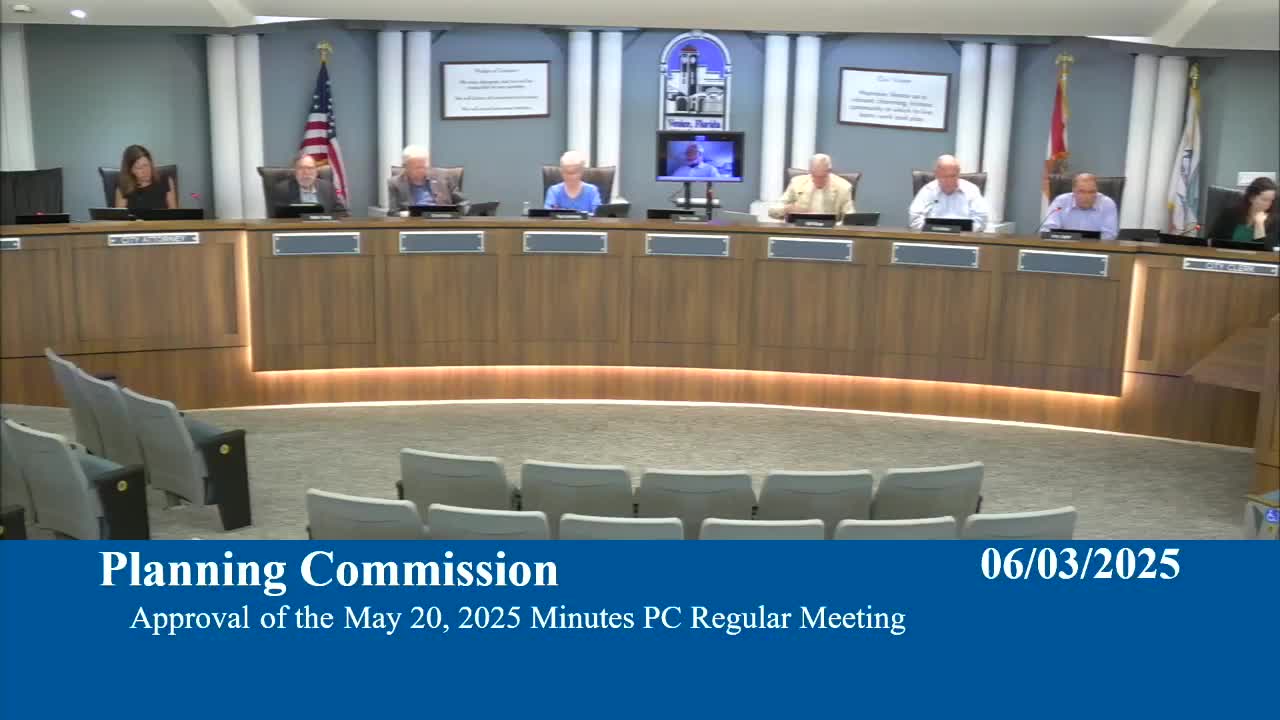
Planning Commission denies sign design alternative, approves Leo San Marco site plan for 200 apartments
Summary
The City of Venice Planning Commission denied a design-alternative request for monument-style signs but approved the associated site development plan for Leo San Marco, a 200-unit multifamily project on about 30.17 acres, subject to three stipulations covering utilities, easements and parking.
The City of Venice Planning Commission on a June 2025 meeting denied design-alternative petition 25-14DA for signage at the Leo San Marco development and approved site development plan petition 23-37SP for 200 multifamily dwelling units on a 30.17-acre project area, subject to three stipulations.
Staff gave the commission a detailed presentation on the two linked petitions. "For the record, Nicole Tremblay, senior planner for the City of Venice," said the project, proposed by Leo at Venice LLC with Joanne Rubio of Advenir Azura Development as agent, would develop 200 multifamily units and associated amenities within a reduced project area of 30.17 acres from an originally larger 73.79-acre parcel. Tremblay said the density equates to about 6.67 dwelling units per acre and that the design-alternative request is governed by section 87.3.5(d) of the city's land development code.
The design alternative asked to allow two ground monument signs without the columns the city's sign standard typically requires. Agent Joanne Rubio told the commission the applicant sought the alternate sign style to "match not only, you know, what the county is required to do when they develop Knights Trail" and to coordinate with nearby developments and planned county facilities. "We're in a very, peculiar area of the city limit where we're the only project or the only property that has this zoning code, and it would stand out," Rubio said.
Members of the public who live adjacent to the site urged caution. Chris Belligan, who said he lives at 8310 Lightfoot Drive north of the site, told the commission that recent multifamily projects nearby are "poorly built" in his view and warned that Knights Trail infrastructure "at this time cannot handle" substantially more development. Dan Sater, who identified himself as a property owner to the north, asked whether buildout of the Knights Trail neighborhood could reach 1,200 units; staff clarified the 1,200 figure refers to the broader Knights Trail neighborhood totals and that the rezoning of the full 73-acre parcel includes a cap that would not allow more than 737 units across the whole parcel. An unnamed Laurel Oaks resident asked specifically about grading and flood risk, saying county work nearby (a fire training facility) is at higher elevation and expressing concern that stormwater systems could fail and inundate adjacent private properties and wells.
Commission discussion focused on two lines of concern: consistency with the city's sign code and visual identity, and technical conditions needed before the site plan could be effective. Commissioner Pam (identified in the hearing as Pam Fernandez) proposed adding a condition to ensure sign colors "coincide with the colors of the roof"; other commissioners said the sign as submitted did not adequately reflect the architectural elements required by the sign code and that the city adopted the column/base/cap monument style in part to mark the city boundary. After debate, the commission voted to deny the design-alternative petition 25-14DA. The denial was made with findings that the design alternative did not meet the code criteria for consistency with the stated purpose and intent, did not provide superior design, and could negatively affect adjacent uses.
The commission then considered the site development plan petition 23-37SP. Staff and the city attorney had negotiated three stipulations agreed by the applicant that must be satisfied before the site plan becomes effective: (1) improvements to the wastewater system as identified by utilities staff; (2) resolution of several proposed easement changes and execution of final easement documents; and (3) submission of a revised, fully compliant set of site plans showing parking sizes and counts as agreed with staff. The commission approved the site plan "subject to the three stipulations proffered," with the chair noting that shared stormwater systems and other common infrastructure would be managed through a homeowners' association for the phased development areas.
What the action means: denial of the design alternative leaves the applicant without approved signage for the site; staff and the planning director confirmed the applicant may return with revised signage and that there is no required waiting period for a subsequent sign application. Approval of the site plan allows the 200-unit development to proceed through final permitting provided the three stipulations are satisfied.
The Planning Commission noted public concerns on construction quality, traffic capacity on Knights Trail, stormwater and potential impacts to private wells and septic systems. Staff said drainage and grading plans are included in the site-plan set and available in the permit record, and that city reviewers and engineering consultants had not identified unresolved concurrency or mobility impacts for the reduced 200-unit plan. The commission meeting adjourned with a reminder of upcoming hearings and that the applicant may revise and resubmit signage to address the commission's findings.