Get Full Government Meeting Transcripts, Videos, & Alerts Forever!
Get email alerts on the Land Use Vassar Heights topic
No spam. Unsubscribe anytime.
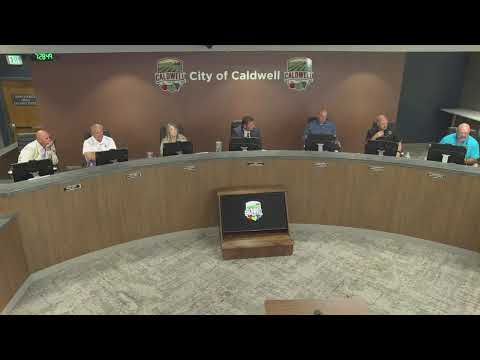
Caldwell council approves preliminary plat for Vassar Heights after debate over infrastructure and school impacts
Summary
On June 2, 2025 the Caldwell City Council approved preliminary plat case SPP25-02 for the Vassar Heights subdivision with conditions, approving access, utilities and design subject to staff conditions; the motion passed 4–2 amid questions about sewer timing, school capacity and a discrepancy in the transcript about the number of lots.
The Caldwell City Council approved preliminary plat SPP25-02 (Vassar Heights) on June 2, 2025 by a 4–2 vote, ordering preliminary-plat approval with the conditions set out in the staff report.
The project is sited at the southeast corner of Lincoln Road and Middleton Road and involves a 54.37-acre parcel that staff said was annexed into the city in 2007 under a development agreement (instrument number 2007063450). Staff reported the proposal includes qualified open space (about 4 acres) and conforms to the R‑1 zoning designation and the comprehensive plan; staff recommended approval subject to the findings of fact, conclusions of law and conditions in the staff report.
Why it matters: councilors pressed the applicant and staff on utility sequencing and school capacity. Councilors said they want assurance that required infrastructure (notably sewer capacity and storm drainage) will arrive on a timeline that avoids developers building private interim systems at their own expense. Councilors also raised concerns about impacts on Valley View School District and asked whether the developer would help address school capacity.
Staff presentation and engineering details: Katie Wright, associate planner, told the council the parcel fronts Middleton and Lincoln roads, is surrounded by a mix of low-density residential and commercial uses, and was already annexed in 2007. Wright said the applicant is proposing an alternative pathway treatment along a canal/ditch that would replace a 20-foot maintained landscape buffer with an 8-foot paved path plus a mix of maintained and natural landscaping because of a large easement. Wright also said utilities are or will be available per the engineering report and that the application was recommended for approval by the hearing examiner on April 22.
Infrastructure, sequencing and developer obligations: City staff and the applicant explained sewer will ultimately serve the development via a regional lift station being designed on Lincoln Road; that trunk line is not expected to be online for a couple of years. Council discussion and the applicant’s testimony made clear that if the trunk line is not available when this development is ready to build, the developer will be required to provide a private lift station and pay to connect until the city trunk is available. Highway District 4 commented to staff that the area will be going to a new elementary school and expressed concern about the number of projected homes in the area.
Public testimony and developer commitments: John Brecken of Brecken Land Design presented the site and phasing plans and said the main entrance will be on Lincoln Road with a temporary southwest entrance on Middleton Road that would be removed when future adjacent parcels develop. Developer Robert Bridal Burnett (stated address in Eagle, Idaho) said the project team and several neighboring developers are cooperating on sewer upgrades, and he told council the developer and participating builders plan to contribute to lift-station upgrades. Burnett also said the developer will collect $500 per dwelling at building permit and provide that to the school district as a voluntary contribution; he characterized the payment as a per‑door donation rather than a per‑lot fee.
Council questions and concerns: Council members asked whether lot-size reductions the applicant requested could create constraints later; Katie Wright said reductions could require elimination of buildable lots at final plat if engineering required additional space. Council members pressed for more detail about potential road transfers from Highway District 4 and whether a planned roundabout at Lincoln and Middleton (being designed with Middleton and Highway District 4 participation) will address traffic. Several councilors also expressed concern about school overcrowding and noted the Valley View School District had submitted a letter saying several elementary schools could be at capacity by 2029 if projected growth occurs.
Vote and outcome: The council motion to approve the preliminary plat (case SPP25-02) carried 4 in favor and 2 opposed. Councilor Stoddick and Councilor Register voted against the motion; the other four councilors voted in favor. Approval was granted “with the conditions as outlined within the staff report.”
Next steps: Final plat, engineering and building permits remain subject to the city’s conditions. Staff said the applicant must satisfy engineering, stormwater and right‑of‑way requirements before final plat approval and that any interim private lift-station obligations would be the developer’s responsibility until the regional trunk and lift-station projects are completed.