Get Full Government Meeting Transcripts, Videos, & Alerts Forever!
Get email alerts on the 12 Bridges Veil Center topic
No spam. Unsubscribe anytime.
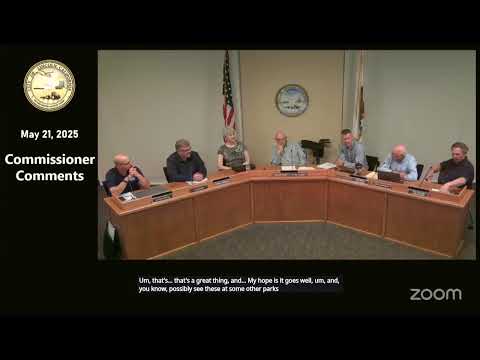
Lincoln planning commission approves 12 Bridges Veil Center master plan, clears related permits amid traffic and signage concerns
Summary
The City of Lincoln Planning Commission on May 21 approved the 12 Bridges Veil Center master plan and related permits for a 29.7‑acre, freeway‑oriented retail development at the northwest corner of 12 Bridges Drive and Colony Drive.
Lincoln — The City of Lincoln Planning Commission on May 21 approved a series of actions that clear the way for the 12 Bridges Veil Center, a proposed 29.7‑acre, freeway‑oriented retail development at the northwest corner of 12 Bridges Drive and Colony Drive in Lincoln.
The commission voted 7–0 to find the project consistent with the previously certified environmental review (CEQA section 15162), and to approve a tentative parcel map and the vacation of certain landscape easements. The commission approved the project’s specific development plan, development permit and master plan — including conditional use permits for four drive‑through facilities — by a 5–2 vote on the development permit resolution.
The project proposes about 14 commercial parcels and roughly 241,000–245,000 square feet of retail in 14 buildings (the transcript contains both figures). The site plan anticipates major retail anchors (buildings larger than 25,000 square feet), junior retail, multi‑tenant pads and single‑tenant pads; building heights in the master plan range from about 33 feet for small pads to about 58 feet for major retail. The plan calls for reciprocal access and parking agreements across the parcels and a required parking supply of 1,074 stalls; staff said the project would exceed that requirement by 119 stalls.
Why it matters: The site fronts State Route 65 and lies within the 12 Bridges specific plan area; commissioners and public commenters focused on how the center could affect traffic at nearby school peak times, visual impact from the freeway and long‑term pedestrian and trail connections. The project is intended to create a visible gateway for motorists on SR‑65 and to attract tenants that rely on freeway visibility.
What commissioners and experts said
Francis, senior planner with the Community Development Department, presented the staff report and recommended the commission "conduct a public hearing, consider the information contained in the staff report and testimony of the public," and take the listed actions. The staff report describes the project as a master plan to streamline future site‑ and building‑level reviews while establishing architecture, landscaping, signage and lighting standards.
John Guard, principal of Fair and Peers and the project traffic engineer, described the proposed traffic treatments, including a "partial signal" at Driveway B. "If you're traveling eastbound on 12 Bridges Drive, the light will continuously always be green for you. It will never be red," Guard said; he added the signal would briefly stop opposing traffic only to allow the left‑turn ingress to occur. Guard said Fair and Peers used micro‑simulation modeling and that the analysis was peer‑reviewed by DKS Associates.
Thad (transcript: Todd/Thad) Johnson, representing Pappas Investments as project developer, said the project team cannot announce tenant leases until approvals and leases are finalized. "At this time, we can't announce any tenants until the project's approved and leases are signed," he said, while confirming one fitness operator has indicated an intent to locate at the site.
Public comment and commissioner concerns
Residents and commissioners raised repeated concerns about traffic during school drop‑off and pick‑up periods at nearby John Adams Academy and the adjacent high school. Public commenter Eric Kurland, a resident of 12 Bridges Drive, said the traffic report appeared to accept that it would not solve school queuing: "The traffic report ... said, well, we're not trying to solve the congestion and queuing issues of the schools," he told the commission.
Commissioners asked whether roundabouts had been considered; Fair and Peers and staff said they reviewed roundabouts but found them operationally problematic at the site because existing school‑generated queuing could cause spillback into a roundabout and because right‑of‑way constraints limit feasibility. Commissioners also pressed the applicant and staff about emergency vehicle access, fire‑truck ladder capability, pedestrian and bicycle access, electric vehicle charging infrastructure and screening of service/loading areas visible from SR‑65.
Signage and visual impact
Design review comments led to a proposed revision of the site’s pylon sign: the plan would place a "City of Lincoln" identification at the top of the pylon, increasing the proposed sign height from 75 feet to 81 feet. Staff noted the 12 Bridges specific plan does not regulate pylon sign height and that Title 16 (Sign Code) allows flexibility for planned developments to set their own regulations. Several commissioners and members of the public urged greater landscaping and better screening along the western edge of the site (adjacent to a sewer easement and open space) to reduce visual impacts from SR‑65.
Drive‑throughs and conditions
Four parcels (labeled P1, P3, P5 and P7 in staff materials) are designed to accommodate drive‑through lanes. Staff and the traffic report indicated each drive‑through was designed to meet the city's minimum stacking requirement of 10 vehicle spaces; staff noted condition of approval number 29 requires supplemental queuing analysis if a proposed tenant is a high‑volume brand (examples discussed in the hearing included In‑N‑Out, Raising Cane's and Chick‑fil‑A).
Approvals and votes (at a glance)
- Environmental determination (CEQA): Adopted (vote 7–0). Staff recommended that the project is consistent with the previously certified subsequent EIR and exempt under CEQA section 15162 (no further environmental analysis required). No additional environmental study was ordered; the project remains subject to the adopted mitigation monitoring and reporting plan.
- Tentative parcel map (subdivide into 14 commercial parcels): Approved (vote 7–0).
- Specific development plan / development permit / master plan, including conditional use permits for four drive‑through facilities: Approved (vote 5–2). Roll call in the transcript shows Commissioners Hutchinson, Herzog, Jackson, Vice Chair Johnson and Chairman Gilbert voting yes; Commissioners Jerry Johnson and Manning voting no.
- Vacation of landscape easements along Colony Drive and Galewind Drive (to allow private maintenance of frontage landscaping): Approved (vote 7–0).
Next steps and timing
Commissioners and staff indicated the project will proceed to building permit and tenant review stages under the adopted master plan and design standards. The developer said a contractor is on board and the team is coordinating with city staff on timing: "We're looking to break ground next year," Thad Johnson said after the meeting.
Clarifying details from the hearing
- Project acreage: 29.7 acres (as stated by staff). - Retail square footage: transcript lists approximately 245,000 square feet in one place and 241,000 square feet in another; the applicant noted one parcel (P4) contains an existing 4,000‑square‑foot gas station that is treated separately. The precise total for future tenant build‑outs will be confirmed in subsequent permit filings. - Parking: Required parking per staff: 1,074 stalls; staff said the proposed project provides a surplus of 119 stalls. - Drive‑through stacking: Staff and the traffic report state minimum stacking of 10 vehicles per drive‑through lane. - Building heights in master plan: major retail ~58 ft; junior retail ~35 ft; multi‑tenant pads ~37 ft; single‑tenant pads ~33 ft. - Sign height: originally proposed 75 ft, TRP suggested relocating the "City of Lincoln" identification to the top, increasing overall height to 81 ft; participants compared that to an existing 65‑ft Lincoln Crossing tenant sign and to other nearby examples. - CEQA: Staff cited CEQA section 15162 and the previously certified Revised 12 Bridges Specific Plan Subsequent EIR; project remains subject to the adopted mitigation monitoring and reporting plan.
What was not decided or remains to be confirmed
- Specific tenant leases and the final tenant mix; developer said leases will be announced after approvals and lease signings. - Exact electric vehicle charging station counts and final charging station locations; staff noted California building code requirements and that tenant types will influence the need and siting for chargers. - Final grading, landscape and detailed signage engineering to be reviewed during building permit submittals.
Context and neighborhood impacts
The project site abuts a 49‑acre open space conservation area adjacent to SR‑65 and is near Kaiser Permanente, John Adams Academy, a public library and other existing retail. Commissioners and residents stressed the need to address queuing and safety at peak school travel times and to consider pedestrian and cyclist connections between nearby neighborhoods, the project and regional park/trail plans. Several commissioners encouraged staff to bring forward forthcoming city code updates tied to zoning and sign regulation reforms so the council and public can consider broader policy changes.
The planning commission’s approvals were the principal discretionary actions required at this stage; future building permits, tenant improvements and any required modifications will return to staff and, where appropriate, to design review and building permit processes for technical compliance and final approvals.