Get Full Government Meeting Transcripts, Videos, & Alerts Forever!
Get email alerts on the Commercial Development topic
No spam. Unsubscribe anytime.
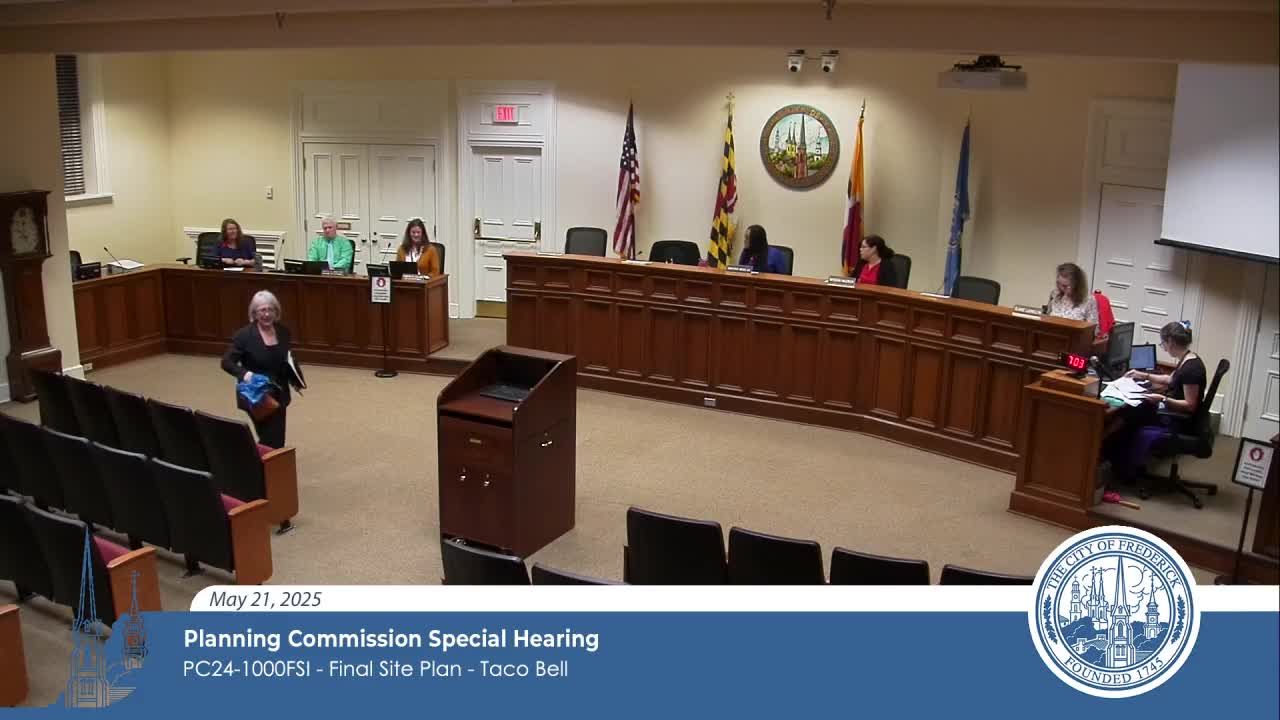
Commission approves new Taco Bell with several landscaping and lighting modifications; FAA sign approvals pending
Summary
The Planning Commission approved a proposed 2,700-square-foot Taco Bell and four modifications (parking, lighting spillover, buffer screening and interior parking landscaping) with conditions including securing FAA/MAA approvals for runway-adjacent signage and substituting FAA‑acceptable street trees.
On a 3-0 vote, the City of Frederick Planning Commission approved a final site plan (PC 24-1000 FSI) for a new 2,700-square-foot Taco Bell at 1314 East Patrick Street, granting four requested modifications for parking, parking‑area lighting, buffer screening and interior parking landscaping.
Case planner Monica Robbins entered the staff report and described the proposal to demolish the existing Taco Bell and construct a similarly sized building reoriented so the long façade faces East Patrick Street; the new design includes dual drive‑through lanes (side‑by‑side) consistent with the company’s current design program. The site sits in the General Commercial (GC) zone, within the airport overlay and highway noise impact overlay; Robbins said the applicant has applied to the FAA and the Maryland Aviation Administration (MAA) for required approvals related to lighting and a freestanding pylon sign near the runway.
Per the LMC parking schedule, up to 15 spaces would normally be permitted for the restaurant’s seating; the applicant proposed 21 spaces (fewer than the site’s current 37 spaces) and requested a modification to allow the larger count. Staff supported the parking modification and noted the proposal reduces impervious surface compared with the current layout. Staff also supported a requested modification to allow limited light spillover along lot lines after the applicant reduced light pole heights (from 25 to 18 feet), added house‑side shields, and presented a revised lighting plan showing less than one foot‑candle at lot lines. Staff recommended approval of a modification to eliminate a Level‑1 buffer between lots 2A and 2B because the lot line falls between a building and the drive‑through lanes; staff said equivalent Level‑1 planting is provided at the limit of disturbance. The applicant sought a final modification to allow interior parking landscaping of 6.9% (code requires 10%); staff supported the modification because a stormwater basin and landscape area provide extensive planting that does not count in the 10% interior calculation.
During discussion commissioners asked about potential future uses on the adjacent lot and how light spillover might affect drivers on the private drive; staff explained the adjacent drive is private so the regulation’s public-right-of-way restriction does not apply and reiterated the applicant’s shielding and reduced pole heights. Robbins and applicant representatives said they received initial FAA feedback asking for shorter street-tree species (to avoid mature heights near the airport) and that they submitted revised landscaping to reflect city‑approved, lower‑profile species; Robbins noted FAA approval remains pending because the agency is transitioning to a new submission system but staff will make FAA/MAA approvals a condition of final plan sign-off.
Applicant engineer Bridal Cleary (The Pettit Group) told the commission Taco Bell’s franchise upgrade cycle and dual drive‑through prompted the redevelopment. Cleary said FAA review comments were limited to tree heights and that the applicant will revise the landscape plan accordingly; the applicant reported ongoing coordination and said the MAA approval is generally administrative after FAA sign-off.
The commission made motions approving each modification and the final site plan with staff conditions: record street-tree easements and parcel IDs, secure FAA/MAA approvals and enter approval dates in plan notes, revise sign calculation notes per LMC §8.64(g)(4) (sign area measured to building front), remove certain signature blocks, correct the building square footage to 2,700 sq ft, add APFO approval dates, and replace proposed street trees with city‑arborist‑approved species. The record shows three affirmative votes on each action; the approvals were conditioned on receiving the outstanding FAA/MAA approvals and correcting plan notes.