Get Full Government Meeting Transcripts, Videos, & Alerts Forever!
Get email alerts on the Affordable Housing topic
No spam. Unsubscribe anytime.
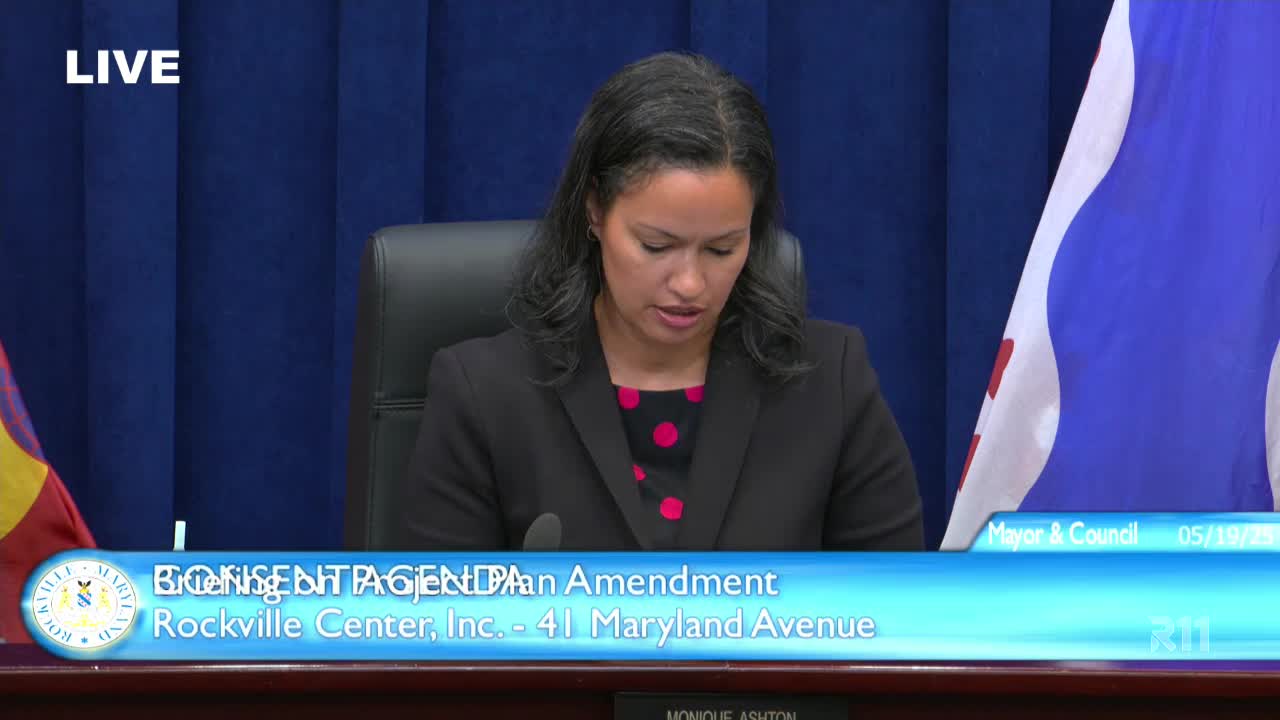
Developers brief Rockville mayor and council on plan for 147 affordable units at 41 Maryland Avenue
Summary
Developers and city staff on Monday presented a project plan amendment for 41 Maryland Avenue that would replace a surface lot with a 12‑story building containing 147 affordable rental units and would seek a waiver for on‑site parking, an increase in allowable height and the transfer of MPDU covenants.
Developers and city staff on Monday presented a project plan amendment for 41 Maryland Avenue that would replace an existing surface lot with a 12‑story multifamily building containing 147 affordable rental units and request zero on‑site parking.
The briefing, led by Christopher Davis of the Community Planning & Development Services Department and Kirk Salpini of Stratford Capital Group (SCG), asked the mayor and council for preliminary feedback as the application moves through Design Review Committee (DRC) and the Planning Commission before returning to the mayor and council for a public hearing and possible adoption. "This is a project plan amendment briefing…to introduce this particular project and provide an opportunity for preliminary feedback," Davis said.
Why it matters: The proposal would deliver a large number of permanently affordable units in Rockville Town Center and requires changes to the existing planned development for Rockville Center (PDRCI). The applicant requests four primary amendments: increase units to 147, raise the allowable height to 120 feet above the 448‑foot elevation, set required on‑site parking to zero, and modify MPDU covenants to transfer affordability from an adjacent building.
Key details: SCG said the building would be 12 stories and include a mix of studio, one‑, two‑ and three‑bedroom apartments priced for households at roughly 50–80% of area median income. Salpini told the council the team plans 27% open area (above the 15% code minimum), an on‑site lobby and amenities, bike storage and an ADA parking space on Maryland Avenue with direct accessible path of travel. The applicant said nearby structured parking (about 3,400 spaces within two blocks) could serve residents who choose to lease spaces.
MPDUs and covenants: The applicant proposes transferring MPDU units from Boulevard 44 into the new building and to extend affordability terms. Staff and the applicant said the 40 MPDUs at Boulevard 44 originally carried a 30‑year covenant (started when that building opened in 2015) and would be transferred subject to a 99‑year covenant under the new proposal, extending affordability by roughly 83 years beyond the current term.
Questions from council and neighbors: Council members repeatedly pressed the project team on parking and resident access to nearby garages. Sonya Zeragland, representing Comstock (Boulevard 44 owner), said Comstock expects to lease surplus parking to future 41 Maryland residents and that overnight accessible spaces exist in the adjacent garage: "they have surplus parking, so they are very comfortable that they'll be able to lease to any residents in 41 Maryland," Zeragland said. Councilmembers also asked whether transferred MPDU households would be offered relocation options, moving assistance or comparable unit sizes; the applicant said the new MPDUs would be equal to or larger than existing units and that relocation would likely be phased as households move or opt in.
Process and next steps: Staff confirmed the applicant completed a pre‑application meeting (Jan. 21, 2025), a post‑application area meeting and a Planning Commission briefing (May 14). The applicant has a DRC meeting scheduled for May 29. The next formal steps are DRC review, a Planning Commission recommendation, and then a mayor and council public hearing and possible action. Salpini told the council entitlements are necessary to secure financing and start construction; completion timing was described variably as 2028–2029 depending on entitlement and financing timing.
Outstanding issues and community concerns: Council members and the applicant discussed the narrow lot geometry (about 82 feet wide), tradeoffs between structured parking costs and affordable housing economics, the addition of a pickup/drop‑off space and an enhanced ADA curb cut on Maryland Avenue, and community requests (including removal of confronting balconies after outreach to Victoria Condominium residents). Several council members asked staff for additional information on parking utilization data, tenant relocation logistics and how MPDU rent levels would compare for relocated households.
What comes next: Staff will consolidate the written feedback from this briefing, the Planning Commission and public comments; the project will return to the Planning Commission for a formal recommendation and then to the mayor and council for hearings and potential approval. The applicant and staff said they will provide more detailed parking, MPDU and relocation plans as the review proceeds.
Ending: The mayor and council thanked the team for the presentation and said they will track the project through DRC and subsequent hearings; staff indicated they will follow up with additional data on parking utilization, MPDU terms and draft relocation protocols.