Get Full Government Meeting Transcripts, Videos, & Alerts Forever!
Get email alerts on the Pre Application 706 Caroline topic
No spam. Unsubscribe anytime.
Developers present conceptual addition at 706 Caroline Street; ARB offers early design feedback
Summary
Gerald Properties presented a pre-application concept for a single-level, 600-square-foot dining addition and accessibility improvements at 706 Caroline Street. Board members offered early feedback on entrance location, roof complexity and pedestrian circulation but took no vote.
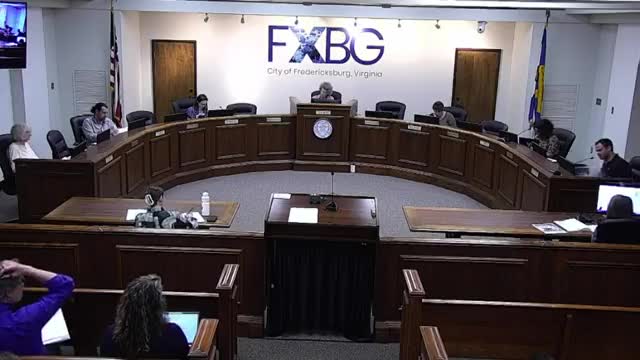
Gerald Properties presented a pre-application concept for 706 Caroline Street at the Fredericksburg Architectural Review Board meeting on June 9.
The applicant described a roughly 600-square-foot single-level addition intended for dining and to provide ADA access to the building, along with interior reconfiguration of restrooms and the creation of a separate rear stair entrance serving upper‑floor apartments. The applicant said the proposal would keep the primary historic façade intact in deference to an existing preservation easement and that Historic Fredericksburg Foundation had reviewed the plans.
Board members and staff offered preliminary comments and suggested refinements rather than taking action. Common concerns included the proposed location of the accessible entrance at the rear (board members urged designers to consider a front-facing accessible entry or clearer visual cues to avoid a “back door” effect), roofline complexity on the addition, and pedestrian circulation and sightlines from the sidewalk. Several members encouraged the design team to simplify the roof expression and clarify how the new entrance will be read from Caroline Street. One member suggested exploring whether a slight setback or placement change could allow limited sidewalk seating adjacent to the storefront.
The ARB did not vote on the concept; the presentation was accepted as a pre‑application discussion and board members invited the team to return with refined drawings and a possible work session to address detailing and accessibility options.
No formal approvals were sought or granted at this meeting.