Get Full Government Meeting Transcripts, Videos, & Alerts Forever!
Get email alerts on the Columbarium Faulkner Repairs topic
No spam. Unsubscribe anytime.
ARB approves St. George’s Faulkner Hall repairs, columbarium and alley entrance; ramp and railing continued to July 14
Summary
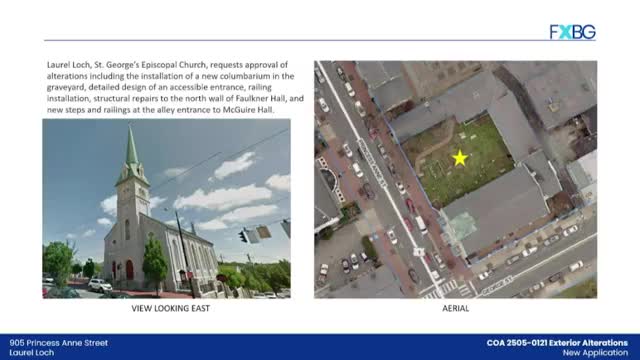
The Architectural Review Board granted COA for structural repairs to Faulkner Hall, installation of three columbaria and an enlarged alley entrance at St. George’s Episcopal Church, while continuing review of an accessible ramp, railings and stormwater specifications to July 14.
The Fredericksburg Architectural Review Board on June 9 approved parts of St. George’s Episcopal Church’s proposed alterations while continuing other elements for further detail.
The board voted 6-1 to approve COA 2505-0121 limited to: structural repairs to Faulkner Hall (including four new cast-iron star-shaped masonry anchors and repointing), replacement of a wood access hatch with a painted steel hatch, installation of three cast‑stone columbaria with light‑gray granite faceplates, and enlargement of the alley entrance stoop and handrails. The motion included authorization to remove a 4-foot-6-inch segment of the brick wall to permit construction access. A separate motion to continue the ramp, handrail and stormwater/retaining-wall specifications to the July 14 meeting passed unanimously, 7-0.
St. George’s project manager Joe Hensley described the work as part of the church’s “Open to All in Love” project to make buildings and grounds more accessible and welcoming. Hensley said the columbarium will provide niches for cremated remains in a graveyard that has been full for generations and will be installed in three cruciform stone sections, each 42 inches high, with the center unit built first and the two side units phased over several years.
Archaeological work is planned under a Virginia Department of Historic Resources burial permit. Dovetail Cultural Resources archaeologist Carrie Burrell Tams told the board the church now expects to postpone archaeological removal until August or September to align with construction and reduce repeated disturbance; she said the project team expects to relocate approximately 16 burials overall, about 11 in the ramp area. The team also proposed retaining removed stained glass inside the building for potential restoration.
For Faulkner Hall, visible repairs will include four star anchors about 9 inches wide, repointing, a new painted hatch and removal of existing paint followed by application of a water‑permeable coating to match existing color. The alley entrance stoop will be enlarged from about 5 feet by 3 feet 9 inches to a landing 6 feet 8 inches wide projecting 4 feet 9 inches to contain the door swing; two painted handrails are proposed. The board asked for specifications for the handrail design and for stormwater materials and details for the ramp; those items were continued.
The columbaria sit adjacent to Maguire Hall and are proposed as cruciform cast‑stone structures with granite-faced niches; foundations will be poured on grade and installation will be phased. The ARB noted concerns raised by members about circulation, seating, drainage and potential “desire paths” that pedestrian use could create; staff and the applicant said additional landscape and drainage details will be provided at the continued hearing.
The ARB’s approval allows the church to proceed with the limited items approved at the June 9 hearing; the ramp, railing and stormwater components will be presented again July 14 with detailed drawings and material specifications.