Get Full Government Meeting Transcripts, Videos, & Alerts Forever!
Get email alerts on the Zoning topic
No spam. Unsubscribe anytime.
Milpitas planning commission recommends council adopt comprehensive zoning ordinance update
Summary
The Milpitas Planning Commission voted unanimously to recommend City Council approve a comprehensive zoning ordinance update, related map changes and a general plan amendment after staff and consultants summarized edits, outreach and a CEQA addendum finding no new significant impacts.
The Milpitas Planning Commission on June (date on record) recommended that the City Council adopt a comprehensive zoning ordinance update, an accompanying zoning map amendment and a general plan amendment after staff and consultants summarized changes and answered commissioner questions.
Special Projects Associate Holly Pearson told commissioners the item before them is “the comprehensive zoning ordinance update phase 2,” and said the city’s consultant, Jen Murillo of Lisa Wise Consulting, would summarize the project and the changes made since the draft was last reviewed in February. Murillo described the work as a final-stage rewrite that “modernize[s] the city's zoning ordinance, bring[s] it up to date reflecting best practices, making it user friendly” and aligning the code with the Milpitas 2040 General Plan.
The project package presented to the commission included the zoning ordinance rewrite and renumbering, internal municipal code cross‑references, a zoning map cleanup, a general plan amendment (GP25-0001) translation table and an addendum to the Milpitas 2040 General Plan EIR. The addendum, staff said, concluded that the ordinance changes are within the scope of impacts analyzed in the previously certified general plan EIR and that “no further environmental review” was required under the California Environmental Quality Act.
Why it matters: the revised ordinance reorganizes and modernizes definitions and land‑use categories, creates clearer procedures for approvals, and adds a staff-level “minor deviations” approval to allow modest departures (e.g., small percentage adjustments) from development standards without a variance. Staff and the consultant said the changes aim to make the code easier to use for property owners and staff, to remove redundant or archaic references, and to calibrate standards such as parking, signs and accessory dwelling unit (ADU) rules to current state law and the city’s housing policies.
Key details discussed
- Zoning map and overlays: staff said the package does not change base zoning of parcels from commercial or industrial to residential. Changes to the map were limited to eliminating outdated overlays, mapping an existing freeway corridor overlay, and replacing a mobile home park overlay with a mobile home park base zone. The voter‑approved hillside combining district was left unchanged.
- ADUs and in‑process projects: staff and City Attorney Creech explained that, if approved by council, the new zoning ordinance would take effect 30 days after adoption. The code includes a provision allowing applicants whose projects were submitted and deemed complete before the new code takes effect to request, in writing, that their project be processed under the prior code (identified in the hearing record as section A2040(g)(2)).
- Streamlining approvals: Murillo and staff said several uses and minor adjustments were shifted from conditional or commission‑level review to staff or zoning‑administrator review to shorten timelines for tenant improvements and business openings; the package also added a vehicle‑sales (limited use) category at the request of economic development staff.
- Parking, signs and housing types: the draft reduces some parking requirements where appropriate, updates multifamily sign area allowances, adjusts single‑family entry/porch dimensions to better fit smaller and more affordable housing types, and clarified when covered parking is required.
- Tools and outreach: Director Lee noted the city will update its public GIS map with the map edits if approved and said the city also uses a code‑search tool (Symbium BuildBusiness) that lets users enter an address or business type to see whether a use is allowed and where. Lee and the consultant described multi‑year outreach including a zoning advisory group, public drafts, and study sessions.
Public comment and environmental review
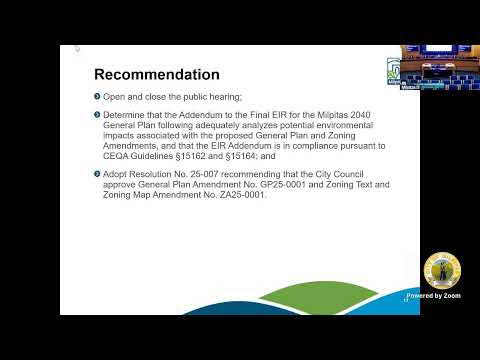
There were no public speakers at the hearing. Staff recommended the commission open and close the public hearing, find that the EIR addendum adequately analyzes the project pursuant to CEQA, and forward a recommendation to the council to adopt Resolution 25-007 recommending approval of GP25-0001 and ZA25-00001. Murillo summarized the CEQA conclusion: the addendum found no substantial revisions to the general plan EIR were required and no new significant information had arisen.
Commissioner questions and clarifications
Commissioners asked whether any commercial or light‑industrial land would be rezoned to housing; staff replied, “we have not changed the zoning of any parcels” from commercial or industrial to residential. Commissioners asked how the code would help revitalize older strip centers; staff and the consultant pointed to lower permit thresholds, more flexible use definitions, updated parking standards and clearer sign regulations as measures that can reduce barriers to re‑tenanting vacant spaces.
A commissioner asked about water infrastructure and whether distribution mains would need upsizing for anticipated development. Staff said the zoning ordinance does not increase development intensity beyond what was analyzed in the general plan EIR; utility master plans and coordination between planning and public works address supply and distribution and, where necessary, capital improvements or impact fees are tools the city uses to fund needed upgrades.
Vote and formal action
The commission voted to adopt Resolution 25-007, recommending that the City Council approve General Plan Amendment GP25-0001 and Zoning Text and Map Amendment ZA25-00001. The roll call recorded the following votes: Commissioner Wasty — Aye; Commissioner Albana — Aye; Vice Chair Calkins — Aye; Chair Gupta — Aye. Commissioners absent during the meeting included Commissioner Kong, Commissioner Medina Ashby and Commissioner Galang. The motion passed on the commission floor and will be forwarded to the City Council for final consideration.
What’s next
Director Lee announced the public draft of the Gateway Main Street specific plan remains on the city website; the supplemental environmental impact report public comment period for that plan will remain open through July 24. Lee also noted the commission's June 25 meeting is canceled due to lack of items requiring public hearing and the commission and other city bodies observe a July recess; the next tentative meeting date announced was August 13.
Ending
Staff said, if the council approves the recommendations, the ordinance and associated municipal code updates would replace outdated references and be renumbered into a new title; staff indicated internal consistency edits throughout the municipal code would accompany any adoption. The commission closed the public hearing and forwarded its recommendation to the City Council.