Get Full Government Meeting Transcripts, Videos, & Alerts Forever!
Get email alerts on the Historic Preservation Fence topic
No spam. Unsubscribe anytime.
Board approves clear-vision variance but upholds 4-foot front-fence limit at Monte Vista property
Summary
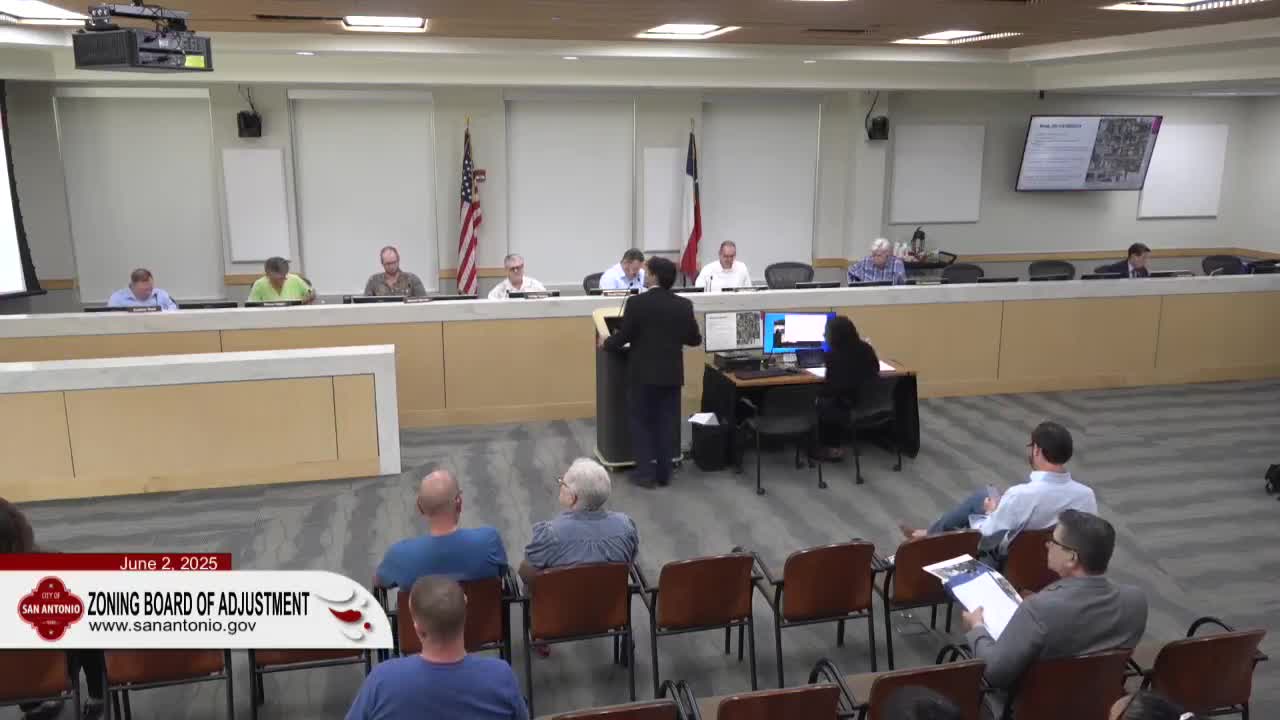
The San Antonio Board of Adjustment on June 2 approved narrow reductions to corner and driveway clear-vision requirements for 133 West Craig Place but declined to allow the property’s taller front-yard fence, letting a historic-preservation officer’s 4-foot limit stand.
The San Antonio Board of Adjustment on June 2 approved variances narrowing required corner and driveway clear-vision distances for 133 West Craig Place but declined to allow the property’s eight-foot wrought-iron perimeter fence to remain above the historic-district limit.
The board voted to grant a 15-foot-6-inch variance to allow a 9-foot-6-inch corner clear-vision and a 7-foot variance to allow an eight-foot driveway clear vision, finding the reduced sight triangles would not create a traffic hazard. But after separate votes the board rejected a motion to permit a taller front fence and also rejected an appeal of the Office of Historic Preservation (OHP) and Historic and Design Review compliance board decision that the front fence be lowered to 4 feet.
Those twin outcomes leave the property with a permitted clear-vision variance but subject to the Office of Historic Preservation’s certificate-of-appropriateness limit on front-yard fences. OHP staff had told the board the fence exceeds the historic-guideline maximum and that the historic review body had approved the fence only with the stipulation that it not exceed 4 feet.
Why it matters: Residents and the historic-neighborhood association said a lower, predominantly open fence would preserve neighborhood character and sight lines at intersections; the property owner and his attorney said the taller wrought-iron fence is mostly open, matches the building’s scale and is needed for security for the multi-unit building.
What happened in the meeting - Staff presentation: Joel Vela, senior zoning planner with Development Services, summarized the permit history and explained the case contained three requests: a special exception to exceed the 5-foot predominantly open front-fence limit, and two variances for corner and driveway clear-vision areas. OHP staff member Edward Hall explained the historic-guideline basis for a 4-foot front-fence limit in Monte Vista. Vela told the board staff recommended denial of the height and material requests and recommended denial of the clear-vision variances.
- Applicant’s argument: Attorney David E. Dilley, representing the property owner OSA Group, said the wrought-iron fence is “predominantly open” and that the building’s height and use (a 10-unit multifamily structure, he said) make the higher fence appropriate for security and compatible in materials. Dilley pointed commissioners to photographs and a survey of other properties in Monte Vista to show similar fences elsewhere in the district.
- Neighbors and association: The board played multiple voice messages and heard from Ryan Reed, chair of the Monte Vista Historical Association’s Architectural Review Committee, who said the association supports a 4-foot fence as a compromise and that the property owner did not consult the association or OHP before construction. Several voicemail speakers and an association president asked the board to deny requests. Other neighbors who live adjacent to the site testified the new fence improved safety and reduced disturbing behavior on the lot.
- Enforcement history: OHP staff described stop-work notices and a certificate-of-appropriateness application submitted after construction began. OHP said staff had advised the owner of the need for a certificate and that work continued after a stop-work email and an enforcement notice from Development Services.
Board votes and outcome - Clear-vision variances: The board found adequate sight lines would remain and approved reduced corner and driveway clear-vision distances (the motion and roll-call were recorded on the record). Chair Orian announced the clear-vision request was approved.
- Front-fence height: A motion to permit a 5.5-foot predominantly open fence (a 6-inch variance above the 5-foot code maximum) failed on a 6–5 roll call. Because that motion failed, the applicant retained the right to a 5-foot predominantly open fence by-right only if the subsequent appeal succeeded.
- Appeal of the OHP decision: The applicant separately appealed the OHP/HDRC action that limited the fence to 4 feet. The board rejected that appeal (motion failed 7–4), leaving the historic review body’s 4-foot limit in place.
What the record shows: Staff mailed 48 notices; the Monte Vista Historical Neighborhood Association submitted opposition, and the Office of Historic Preservation recommended upholding its earlier action limiting front-yard fences to 4 feet. Multiple neighbors left recorded messages opposing the taller fence; others supported the property owner on security grounds. OHP and code-enforcement records show stop-work notices and an application submitted after construction began.
Next steps: Because the OHP decision was upheld by the Board of Adjustment, the applicant must comply with the certificate-of-appropriateness limit and reduce the front-yard fence height to the 4-foot level required by the OHP decision, unless the applicant pursues further appeals in other forums.
Ending: The Monte Vista case combined technical zoning questions about visibility with preservation guidelines. The board’s split votes reflected competing municipal goals—traffic safety, visual continuity for a historic neighborhood and property owners’ security concerns—while leaving the OHP’s condition intact.