Get Full Government Meeting Transcripts, Videos, & Alerts Forever!
Get email alerts on the Land Use topic
No spam. Unsubscribe anytime.
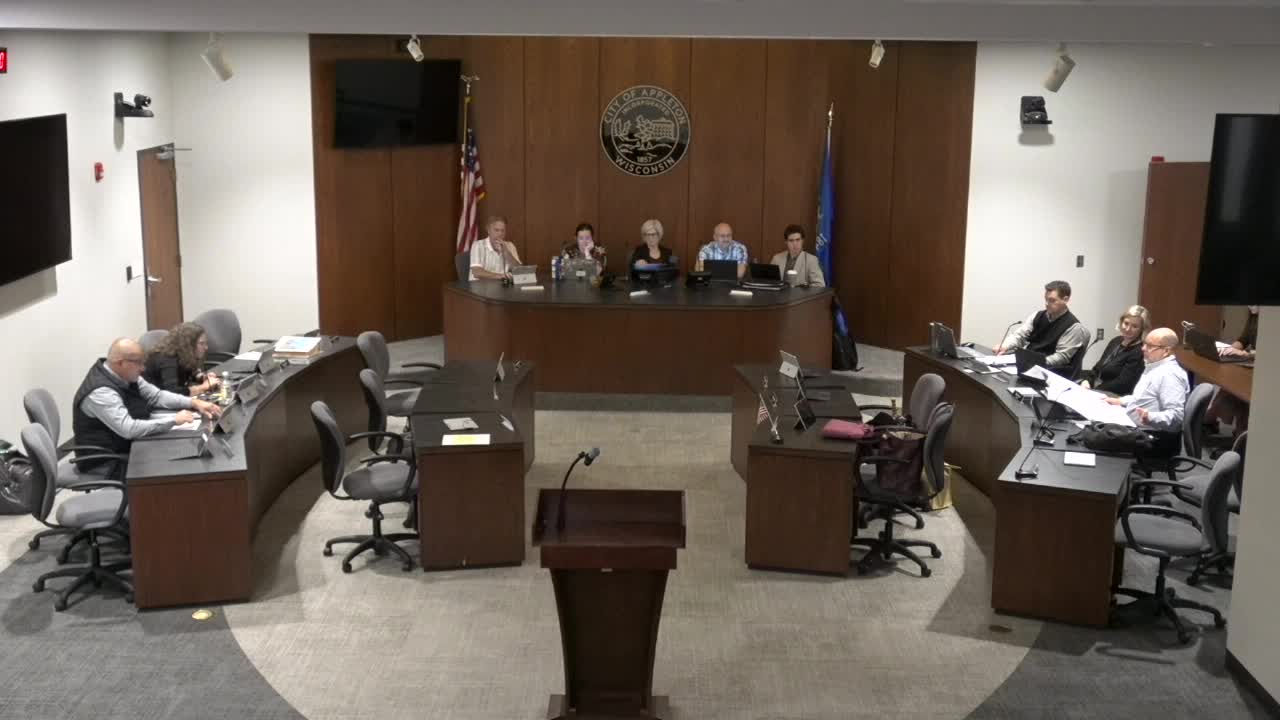
Committee approves Comet Ridge street design parameters; members raise maintenance and disclosure concerns
Summary
The Municipal Services Committee approved new street design parameters for the Comet Ridge preliminary plat, including 10-foot sidepaths on collector streets and city maintenance of those sidepaths; alderpersons urged clearer buyer disclosure and noted added maintenance costs.
The Municipal Services Committee voted 5-0 on Oct. 6 to approve street design parameters for the Comet Ridge preliminary plat, a roughly 90-acre parcel east of Richmond Street about a quarter-mile south of County Trunk JJ. Staff described collector and local street cross-sections, trail connections, and phasing expectations.
Deputy Director Neuberger said the preliminary plat anticipates phased final plats and that staff brings full-street layouts for the entire preliminary plat even when construction proceeds in phases. Staff said the major north–south collector, Hay Meadow Avenue, will include a central segment with a 10-foot sidepath on the east side and a 5-foot sidewalk on the other side; the central collector cross section was described as about 33 feet of pavement (back of curb to back of curb) with parking allowed on both sides in the central portion. The east–west collector, Apple Creek Road, will feature a 5-foot walk on the north side and a 10-foot sidepath on the south side, with a roughly 30-foot pavement width and parking restricted to one side.
Staff emphasized that designs follow the city’s Complete Streets guidance. Several alderpersons raised concerns about homeowner expectations and long-term maintenance. Alder Hartzmann said previous projects produced community resistance when residents discovered broader shared sidepaths after lots were sold; she asked that developers and staff ensure prospective buyers are clearly informed. Deputy Director Neuberger and Community Development staff said they and developers should do more up-front communication. Jeff Schultz, the engineer for the subdivision (Martinson and Eisley), proposed a simple condition on final plats: add wording that lots adjoin a 10-foot sidepath so buyers see that on the recorded final plat.
Alder Meltzer asked whether design choices minimize concrete; staff said the layouts reflect Complete Streets best practices and represent current standards. Alder Schultz asked about proposed stormwater management; staff said ponds are proposed in Lot 1 and Outlot 2 and that development agreements will cover phased conveyance and stormwater construction so phase 1 has needed infrastructure when built. Staff noted the Dorn Farm property shown on the concept is outside the preliminary plat and would be a later phase.
Staff confirmed the city will maintain 10-foot sidepaths, including snow removal, and cautioned that Complete Streets designs can bring additional operations and maintenance costs. The committee approved the design parameters; staff said the item will appear before the Plan Commission on Wednesday for that body’s review.
Votes and next steps: The committee’s approval allows final plat engineering to proceed with the approved cross-sections and design standards; staff and developers will coordinate final plat notes and public disclosure language.