Get Full Government Meeting Transcripts, Videos, & Alerts Forever!
Get email alerts on the Land Use topic
No spam. Unsubscribe anytime.
Planning commission approves replat and site plan for Pearl Townhomes at 13216 Bee Cave Parkway
Summary
The Bee Cave Planning and Zoning Commission on June 3 approved a replat to create 66 residential lots and the site and nonpoint-source (NPS) stormwater plan for the Pearl Townhomes at 13216 Bee Cave Parkway after staff said outstanding comments were cleared and applicants confirmed utility capacity and recorded required easements.
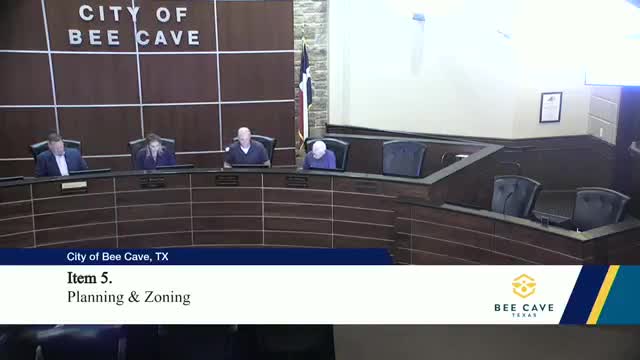
The City of Bee Cave Planning and Zoning Commission on Tuesday, June 3, 2025, approved a replat and the accompanying site and nonpoint-source (NPS) stormwater plan for the Pearl Townhomes at 13216 Bee Cave Parkway.
Senior Planner Sean Lipano told the commission that the project had been before the commission in April, that staff had provided five clearance conditions in a draft order and that the developer submitted revisions May 19. "They've cleared all comments," Lipano said, and staff read the five outstanding items into the record: (1) electric and telephone easements annotated to be vacated must be vacated or shown on sheet 2 of the replat; (2) the applicant must grant the City of Bee Cave an access-and-use easement; (3) the applicant must provide recording information for a 0.209-acre, 15-foot-wide drainage easement and a 1.997-acre access easement; (4) the applicant must execute and record an easement for shared vehicle access from Tract A and from Tract B to Lot 3; and (5) owner-dedication language must be updated to reflect dedication of a portion of the tract rather than the entire tract.
The commission opened both public hearings — on the replat and then on the site/NPS plan — and received no public comments. Commissioners then discussed technical items raised in the April submittal and the subsequent staff review.
Utility capacity and LUEs: Commissioner questions focused on whether water and wastewater capacity matched the 55 dwelling units shown on the concept plans. Lance Riedy, the project's civil engineer, explained that the West Travis County Public Utility Agency (PUA) allocates capacity by living unit equivalents (LUEs), not by one-to-one dwelling-unit counts, and said, "I believe it was 0.7 on this for a townhome project." He added that the applicant had reserved water and wastewater capacity for all 55 units and that Austin Energy supplied a letter accounting for the electrical service for the project.
Easements, access and fire access: City staff and the applicant explained that several easements were recorded by separate instruments after the April meeting. The applicant and city staff said electric and telephone easements that had appeared on older recordings were vacated and that water-quality and detention easements would be recorded on the replat. Staff pointed to a recorded access easement and an emergency access gate on the southeast side of the development intended for fire access. The applicant noted the final plat contains a street table that designates which private drives are fire lanes and which are alleys.
Sidewalks and plat language: Commissioners asked about a sidewalk width question raised during review; staff said the 5-foot requirement applies adjacent to streets and that a 4-foot sidewalk is acceptable in locations the city interprets as access alleys. Staff also explained that standard plat-note language was revised to state dedication of a portion of the tract, and that several separate instruments had been recorded to dedicate drainage and access rights outside the replat itself.
NPS stormwater review and maintenance: Giancarlo Patino of Freese and Nichols (engineering reviewer) outlined the site and NPS plan, including water-quality and detention facilities on the northeast part of the site and two vegetated irrigation/reuse areas where captured water will be pumped for pollutant removal. Patino noted that after construction staff will perform a substantial completion inspection and the developer will receive an annual operating permit for the NPS facilities; "every 5 years, there is a functionality inspection to ensure that the water quality ponds" perform as designed, he said.
Commission actions and outcome: The commission approved the replat to create 66 residential lots and then approved the site and NPS plan. Both motions passed with affirmative votes recorded by the commission. No public comments were received during either hearing.
Why it matters: The approvals clear key land-use and environmental-review steps for a multiunit townhome development along Bee Cave Parkway, finalizing plat language and recorded easements the city required before building permits and certificates of occupancy can be issued. The NPS approval also starts the compliance schedule for annual and five-year inspections required by the city's stormwater control procedures.
Next steps: With the replat and site/NPS plan approved, staff said construction may proceed subject to standard permitting, final recorded instruments and the city's substantial-completion and operating-permit inspections for the NPS facilities.