Get Full Government Meeting Transcripts, Videos, & Alerts Forever!
Get email alerts on the Land Use topic
No spam. Unsubscribe anytime.
Lake Jackson planning commission approves replat and site/landscape amendments for Parkway Plaza
Summary
The City of Lake Jackson Planning Commission approved a replat that divides Lot 2 of Parkway Plaza into two parcels and associated alternate site‑plan and landscape plan amendments, maintaining existing shared parking and replacing two lost trees.
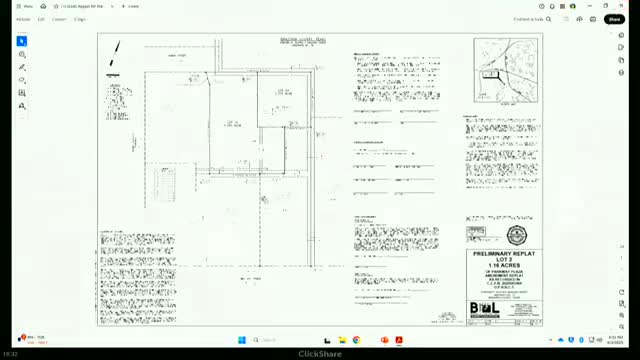
The City of Lake Jackson Planning Commission on June 3 approved an administrative and final replat of Lot 2 in Parkway Plaza Subdivision and related alternate site‑plan and landscape plan amendments for the property in Plantation Village Subdivision Section 4.
The replat divides Lot 2 into Lot 2A and Lot 2B so that one parcel will separate a single office (identified in the record as “Rick’s office”) from the remaining offices, making the smaller parcel available for sale, according to Joshua Groves, who said he represented Baker and Lawson and presented the application. “So pretty clear cut. Lot 2 is gonna be divided into 2 tracks,” Groves said during the meeting.
Commission staff explained that utilities, cross‑access agreements and shared parking for the complex remain in place after the replat. Staff said the existing parking arrangement is unchanged in quantity; distribution shifts between the newly created lots but the complex retains an overall surplus of parking spaces. Staff also described the site‑plan amendment as an “alternate” because the restaurant on the site (Swamp Shack) was built under an older parking standard; staff said the restaurant’s requirement had been calculated at one parking space per three seats (53 seats required 51 spaces), while the current ordinance uses 20 spaces per 1,000 square feet. Meeting material and staff comment indicated the restaurant currently shows 40 dedicated spaces plus 11 surplus spaces allocated from the development’s shared supply, leaving a net surplus of roughly one space across the shared parking pool.
On the landscape plan amendment, staff reported the site has lost two trees since the original approval and the applicant proposes to replace those trees and otherwise update planting to restore the previously approved scheme. Commissioners asked about the tree losses and staff confirmed the amendment is intended to bring the planting back into conformance with what was originally approved for the site.
The commission made separate motions to approve the replat, the alternate site‑plan amendment and the landscape plan amendment. Each motion was seconded and the chair called the votes; commissioners voiced approval on the replat and site plan items with no recorded opposition, and the landscape amendment was approved after discussion.
The approvals mean the legal lot lines, shared access and parking agreements will be updated to reflect Lot 2A and 2B and the recorded landscape plan will be revised to show the replacement plantings. Staff indicated the applicants must sign documents and submit final plats and plan sheets consistent with the approvals before recording.
The items appeared on the administrative and final review docket as filed on June 3, 2025; applicants and staff said the changes are intended to facilitate the sale of the separated office and to address tree losses and parking distributions within the existing Parkway Plaza development.