Get Full Government Meeting Transcripts, Videos, & Alerts Forever!
Get email alerts on the Mixed Use Development topic
No spam. Unsubscribe anytime.
Patch and Wilkes Unit 2 plan for grocery, gas and 54 apartments postponed amid pedestrian‑orientation and traffic concerns
Summary
The Technical Review Committee postponed a preliminary development plan and zone-change for Patch and Wilkes Unit 2, which would add a 127,000-square-foot grocery, gas station and 54 apartments, after staff and traffic engineers identified outstanding pedestrian‑linkage, road‑section and out‑lot depiction issues.
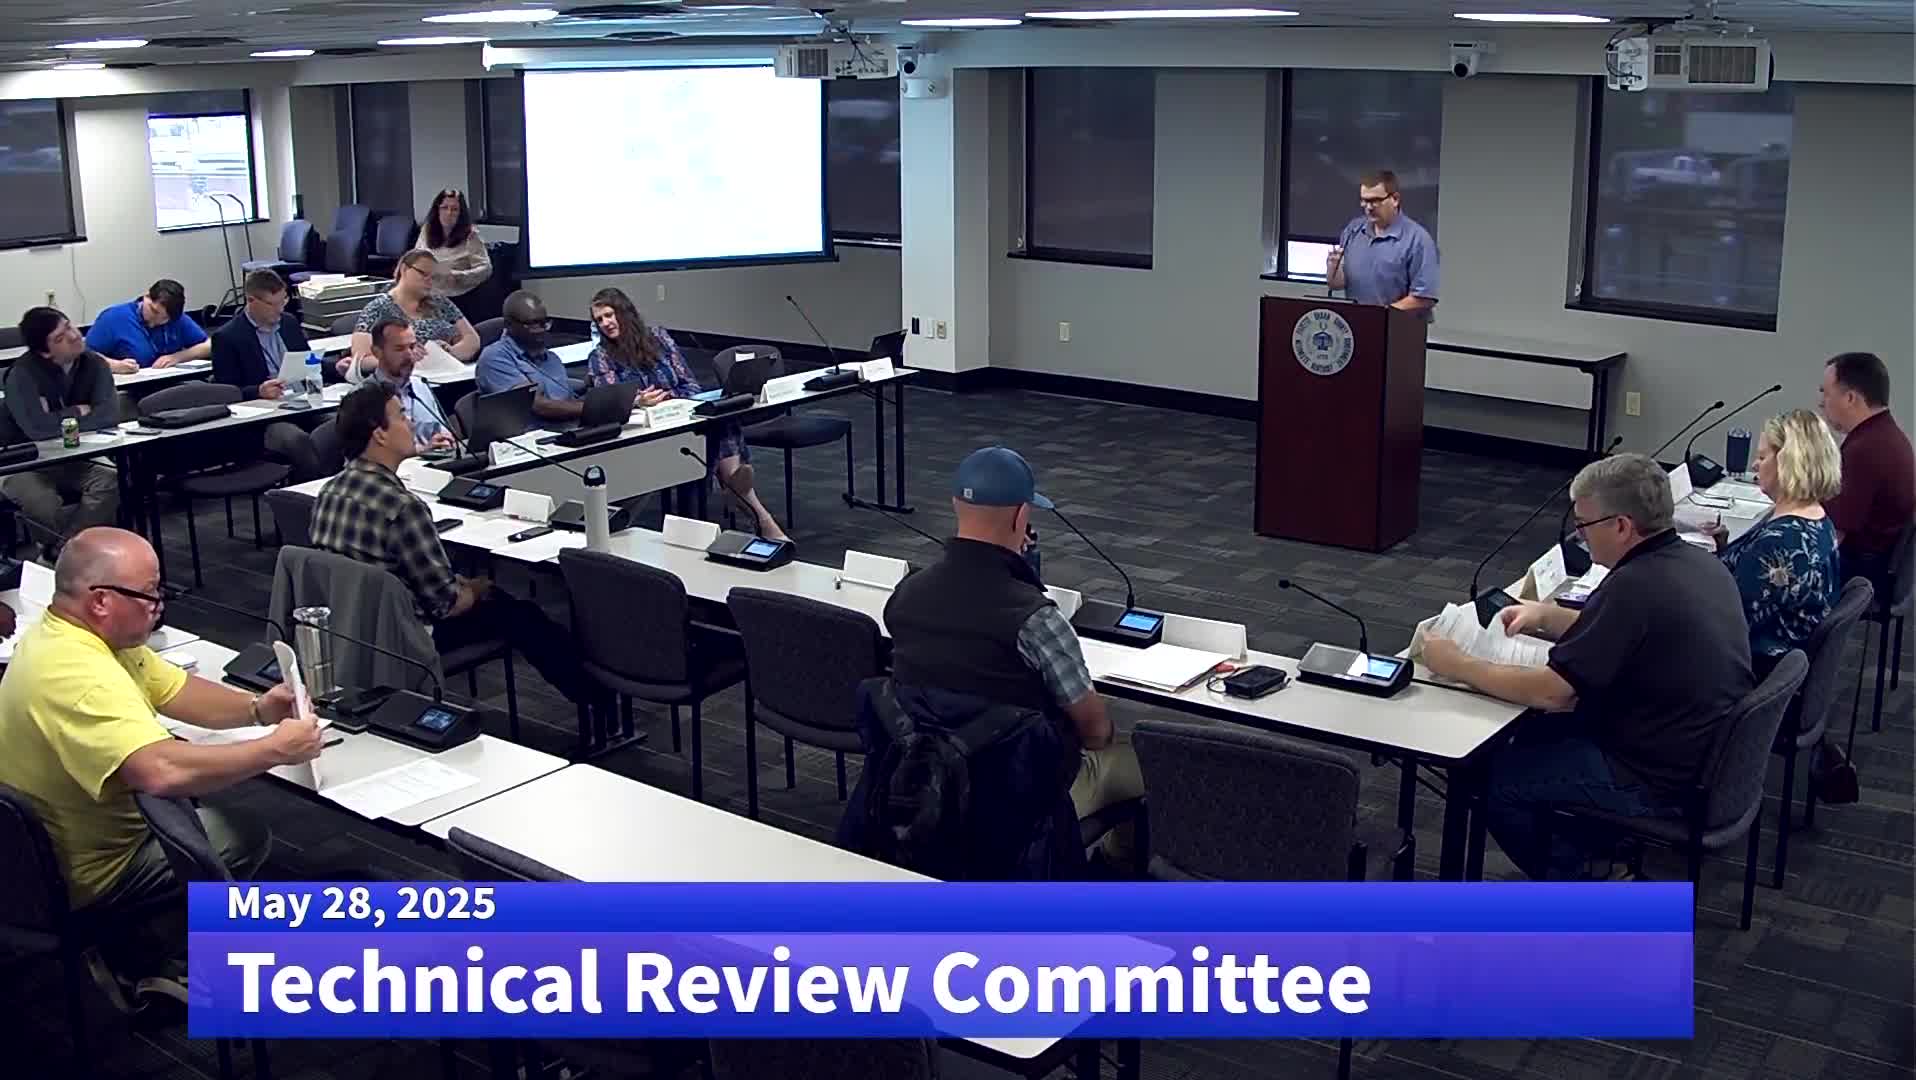
The Technical Review Committee postponed review of MJDP25-27 Patch and Wilkes Unit 2 (amended) — a preliminary development plan and zone-change application that proposes a 127,000-square-foot grocery store, a gas station and 54 multifamily dwelling units — after staff and reviewers identified multiple outstanding issues.
Planning staff presented seven standard notes and eight additional conditions for the plan, including the need for a tree inventory map, a vehicular use area perimeter buffer (Article 18), depiction of out-lot development per Article 21, clarification of pedestrian connections and discussions about orienting the proposed grocery store toward Charleston Drive rather than Winchester Road to share service areas with existing commercial uses.
Traffic engineering requested a smaller roundabout and discussed road cross-section widths; staff asked EA Partners to consider a 60-foot cross section and a waiver request for the sub-regulation that specifies a 74-foot collector cross section. Traffic staff cited crash history at comparable frontage-road intersections and asked the applicant to seek waivers where necessary.
The applicant said they had sidewalks linking the apartments to the front of the store and noted a 20-foot grade change that complicates direct linkage; they also said they had submitted construction plans for roads and utilities. Staff and committee members pressed the applicant to depict conceptual uses for out-lots 2–6 (Article 21 requires depictions) and to resolve pedestrian and driveway connections, retaining walls and tree protection areas. Neighbors raised concerns about sidewalks and pedestrian safety along Winchester Road; staff said a corridor study for Winchester Road has not yet begun and could take at least a year.
Because of the number of outstanding technical issues, staff recommended postponement and the committee voted to postpone the plan.