Get Full Government Meeting Transcripts, Videos, & Alerts Forever!
Get email alerts on the Major Amendment Hotel topic
No spam. Unsubscribe anytime.
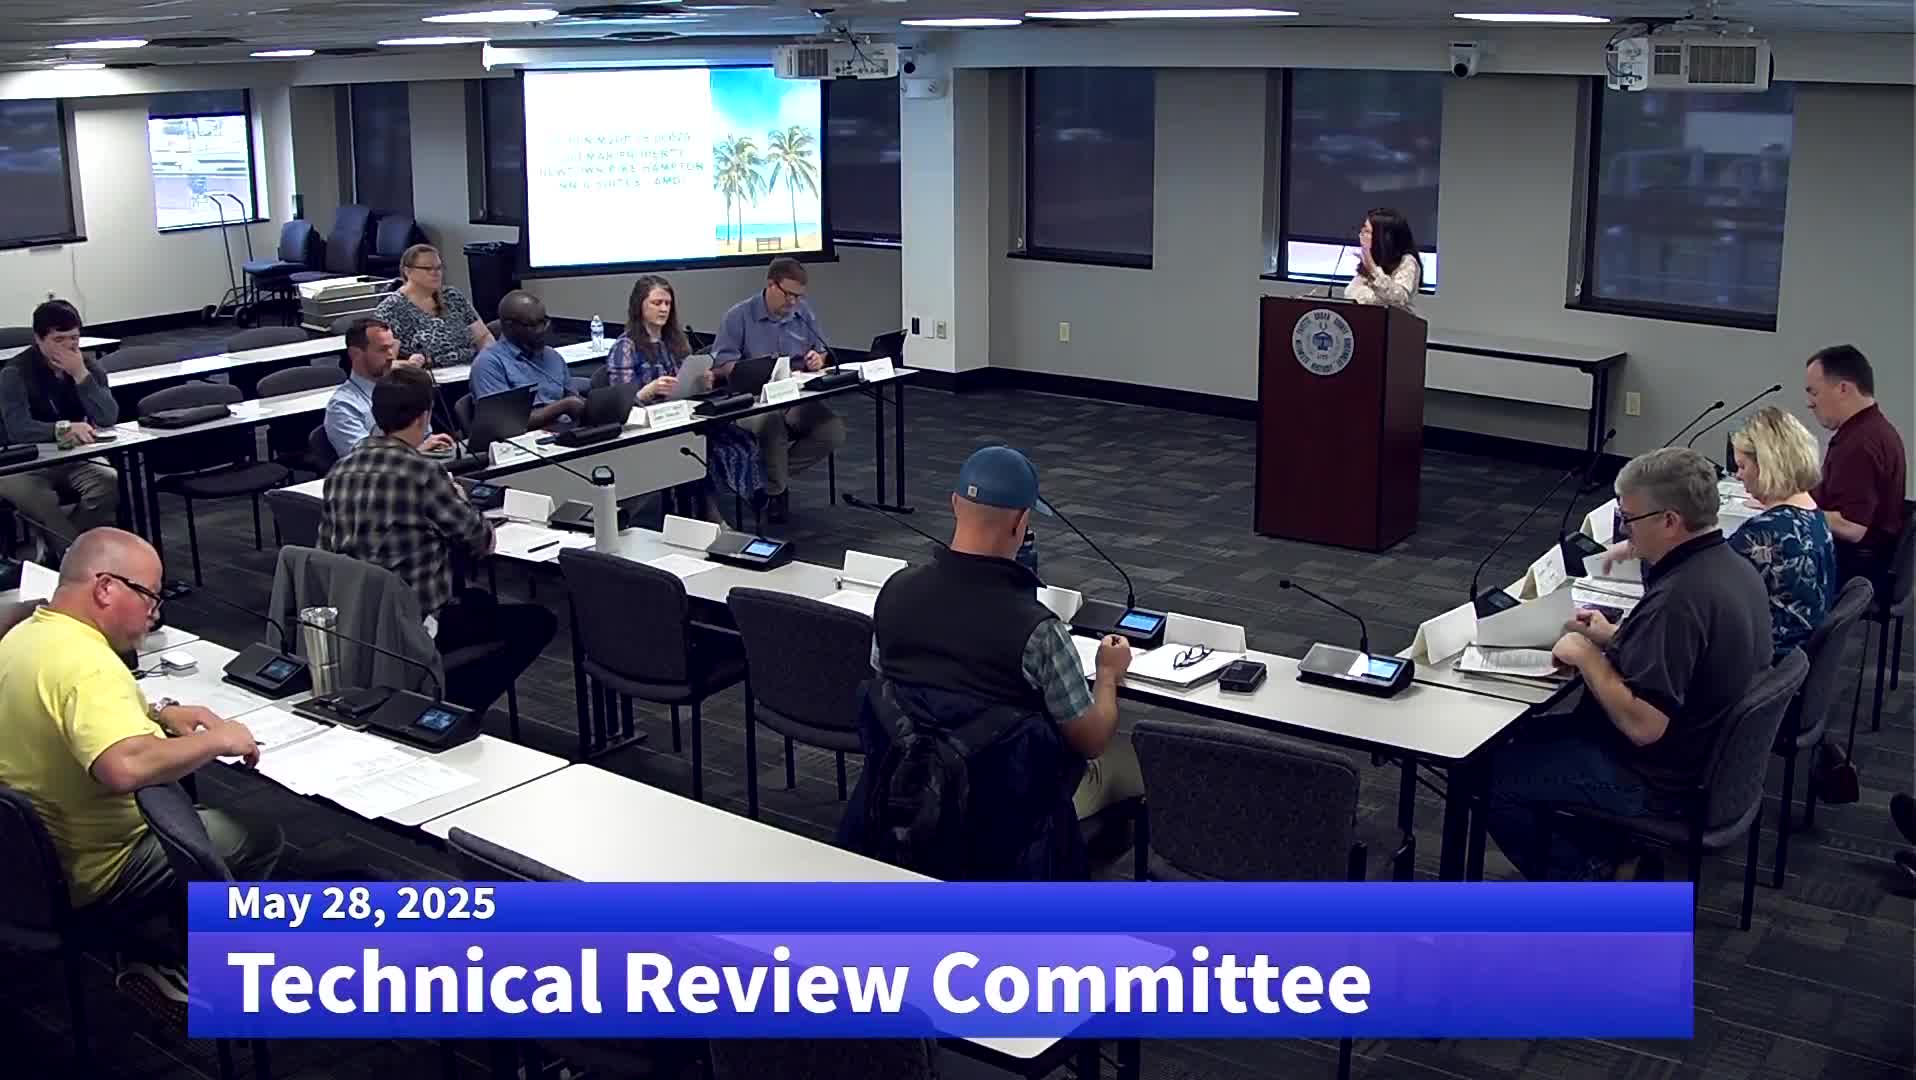
TRC approves major amendment for Hampton Inn footprint change; staff conditions and open items noted
Summary
The TRC approved a major amendment to a previously-signed development plan for a Hampton Inn on Newtown Pike after staff outlined required plan updates, including site statistics, retaining wall heights, lighting to scale and pedestrian connections; staff recommended the applicant coordinate with state right-of-way on sidewalks.
The Technical Review Committee approved a major amendment to the development plan for the Cullman property (Hampton Inn Suites) on Newtown Pike, allowing a changed building footprint that lengthened the hotel and reduced open space, subject to a list of plan clarifications and required exhibits.
Planning staff listed required plan changes: add a total column in site statistics, remove a copyright note, provide a lighting plan at the required scale (Article 30), document record plan information, dimension access points and canopies, include review notes from the Royal Springs Wellhead Protection Committee, clarify square footage, floor area ratio, open space and canopy calculations, show proposed and existing easements, document retaining wall heights, clarify bike parking locations, provide an open space exhibit because the building expansion reduces open space, and address removal of a previous driveway connection to Coleman Court.
Staff and committee members also discussed stormwater and underground detention. A planning staff member said the revised plan aims to reduce disturbance to an existing drainage area by keeping some features as "do not disturb," but the applicant also proposed an underground detention area to serve the hotel and parking. Staff noted the state has not completed sidewalks on Newtown Pike; that may require temporary grading or right-of-way adjustments and the applicant was asked to coordinate with staff after the meeting.
The applicant team, represented by Kyle Hogue (Mizzou Engineering) and Tony Barrett of Barrett Partners, said the changes included shifting building square footage and relocating the dumpster due to detention area changes; they said they could shift the dumpster if necessary to maintain an emergency access connection and that parking could be made shared across the street if spaces were lost. Tony Barrett said they would provide an open space exhibit showing the common area between larger buildings and continue to coordinate on stormwater.
Staff recommended approval with conditions. The committee voted to approve the amended plan by voice vote; staff will require the applicant to submit the added exhibits and clarifications before certification.