Get Full Government Meeting Transcripts, Videos, & Alerts Forever!
Get email alerts on the Public Safety Infrastructure topic
No spam. Unsubscribe anytime.
Commission approves Fire Station 4 replacement with conditions after extensive public debate over height, location and traffic
Summary
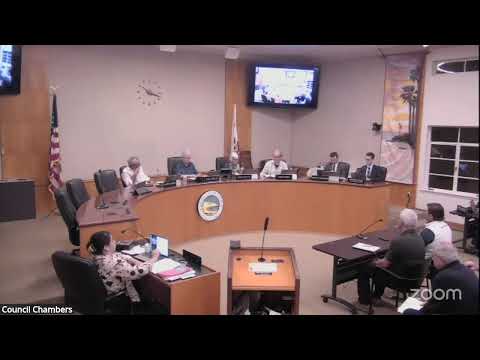
The Planning Commission unanimously approved design review and related permits for a replacement Fire Station No. 4 in South Laguna on May 21, after prolonged discussion and public comment about height, the retaining wall, and driveway/egress patterns.
The Laguna Beach Planning Commission on May 21 approved the design review, coastal development permit, conditional use permit and sign permit for the replacement of Fire Station No. 4 in South Laguna, but only after significant public comment and lengthy commissioner discussion about building height, siting relative to a retaining wall and the drive‑through apparatus layout that allows emergency vehicles to egress directly onto Coast Highway.
Tom Perez, city engineer, and the city’s project architect presented the proposal: an approximately 8,367-square-foot replacement station on the corner of Coast Highway and Fifth Avenue intended to house three full‑time firefighters and two ambulance operators with room for a future fourth firefighter. The design shows a single‑story apparatus bay and a two‑story living/office area, a relocated retaining wall and a proposed flat roof with a parapet. Staff cited prior council approvals for site acquisition and an IS/MND adopted by council in 2022; staff recommended approval and a finding that no subsequent environmental review was required under CEQA Guidelines Section 15162.
The public and commissioners extensively probed two technical issues: whether the building can or should be moved farther north toward the retaining wall to improve view impacts for uphill neighbors and whether the second‑story height can be reduced. City staff and the geotechnical consultant said the retaining wall location and its type constrained how far the wall — and thus the building — could be moved without changing the wall design; the project team said the separation between the new building face and the retaining wall was intended to reduce long‑term water intrusion risk and to allow maintenance access and limited windows that bring light into the building. The project’s proposed overall height was 26 feet with 9‑foot ceiling heights on living floors; staff and the architect said further reductions would depend on detailed structural and mechanical engineering but pledged to “do everything we can” to reduce height where feasible.
Fire Chief Nico King explained operational reasons for the pull‑through configuration with egress to Coast Highway: for safety and response time, exiting directly onto Coast Highway places apparatus in a better position for northbound responses on a descending curve and reduces the need to stop and reorient vehicles in traffic. Chief King and the fire marshal also supported bifold apparatus doors and the internal layout for operational safety and faster apparatus deployment.
Members of the public and neighborhood groups urged additional design changes, asking the commission to require the building be moved farther away from neighbors, reduce parapet height and revisit materials and landscape palettes. Some neighbors pressed for additional analysis of traffic impacts and alternative ingress patterns; staff responded that CEQA analysis did not identify new or increased significant environmental effects compared with the council‑adopted IS/MND because the project replaces an existing station and the change in vehicle miles traveled was negligible.
After discussion the commission adopted a resolution approving the entitlements and found no subsequent environmental review required; the motion passed unanimously. The approval included three explicit conditions recorded by staff at the hearing: a requirement for the applicant to use best efforts to lower the building, with a stated minimum reduction of one foot; a requirement to shift the proposed building footprint northward (the project team and staff described a 3‑foot retaining wall shift that had already been incorporated and the commission asked that the building itself be moved farther north, with the workout room to remain in its present footprint to provide articulation along Fifth Avenue); and a requirement that the applicant return to the Planning Commission for approval of a revised landscape plan and a color/materials board prior to building permit issuance. Commissioners also requested continued efforts to reduce parapet and roof bulk during final design and to provide additional study or details on traffic and egress in final engineering plans.
The commission recorded the vote and noted the 14‑day appeal period. Staff said the project would now proceed to final design and permitting with the conditions the commission adopted.