Get Full Government Meeting Transcripts, Videos, & Alerts Forever!
Get email alerts on the Large Project Design topic
No spam. Unsubscribe anytime.
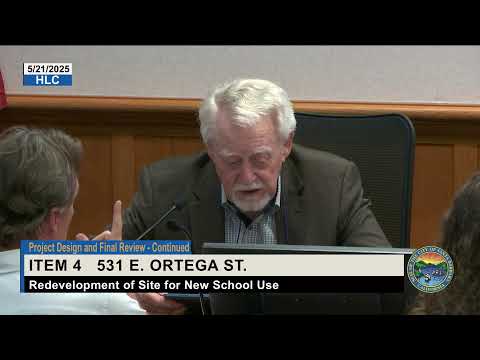
HLC approves DMHA’s design for 531 East Ortega (school campus) with minor comments
Summary
The Historic Landmarks Commission granted project-design and final approval May 21 for a redevelopment at 531 East Ortega Street (DMHA), approving materials, stained-glass treatment and landscaping after the applicant made adjustments to the palette and site-wall details.
The Historic Landmarks Commission on May 21 granted project-design approval and final approval for a redevelopment project at 531 East Ortega Street, a campus project presented by developer/agent DMHA and Arcadia Studio.
Project representatives said the design largely retained an existing block building and added a new building volume that will include a chapel with a stained-glass feature, a gymnasium and a landscaped entry court facing Ortega Street. The team described material changes made since the prior hearing, including a brighter warm‑sandstone stucco for the new building, travertine cladding on key facades, a simplified parapet detail and a color study for pavers to break up the parking surface visually.
The applicant told commissioners the team had refined railing details after previous comments, studied the building color palette to increase contrast and prepared physical material samples for the commission’s review. The team also showed designs for a stained-glass installation in the chapel glazing, a deeper cross motif inset into the stone wall to create interior and exterior relief, and lighting strategies to animate the chapel at evening hours.
During review commissioners asked for confirmation of equipment screening, transformer and double-check valve locations and for a planting buffer to screen parking and service areas. The project team showed the transformer behind a screened wall at street level and said rooftop mechanical equipment would be concealed behind parapets or screening walls. The civil/landscape team described planting on a raised terrace and screening to limit visibility into the parking area.
Commissioners expressed broad support for the updated materials and palette. Several commissioners recommended keeping the proposed railing detail as shown rather than substituting a mirrored “dental” pattern that had been considered, and asked the team to refine the parapet color so it reads correctly in skyline views. The commission recorded required project-compatibility findings and approved the project; the vote was unanimous by members present.
Staff noted the project is appealable to the City Council within 10 days.