Get Full Government Meeting Transcripts, Videos, & Alerts Forever!
Get email alerts on the Historic Preservation Windows topic
No spam. Unsubscribe anytime.
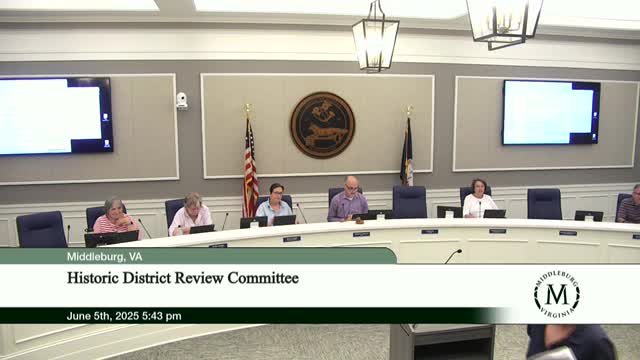
Committee approves rear‑porch revisions, gives owner option on window pattern after state review
Summary
The Middleburg Historic District Review Committee approved COA 25‑13 for 101 West Federal Street, permitting a new small rear porch and a revised railing design and allowing the owner to choose either 2‑over‑2 windows per Department of Historic Resources guidance or to retain 6‑over‑6 windows if state approval permits.
The Middleburg Historic District Review Committee approved a revised certificate of appropriateness for 101 West Federal Street (COA 25‑13), allowing a new rear porch and a painted, horizontal‑board balcony rail while giving the property owner flexibility on lower window configuration pending state review.
Owner Jane Covington had previously received committee approvals in February for other renovation elements. Staff member Will Moore told the committee the Department of Historic Resources (DHR) recommended changing several rear windows to 2‑over‑2 double‑hung units for compatibility with the tax‑credit review process. Covington told the committee she had not received a letter from staff and said the porch was constructed in the expectation that only the railing required review.
"I never received a letter from Will," Covington said, explaining the porch was built because she believed it had prior approval and apologizing for the misunderstanding.
Klynes and staff explained that building‑permit intake normally requires zoning clearance and that the zoning permit in a historic district includes confirmation that the project has historic‑district approval. Moore said the building‑permit process would have caught any miscommunication but the committee’s role was to consider the design before it now.
Committee members discussed the porch depth (18 inches), the paint and finish (walking surface in deck gray; underside and assembly painted to match the trim/cream color; horizontal rails painted gray except trim as described), and the railing profile. The committee specified horizontal rails from top to bottom of 10 inches, 8 inches and 6 inches with equal spacing to meet code, and agreed the balcony and railing would be an all‑painted assembly with the walking surface in deck gray.
The committee approved COA 25‑13 with language that allowed Covington to use either 2‑over‑2 windows (as suggested by DHR) or retain 6‑over‑6 windows for the lower openings if the Virginia DHR and the owner subsequently secure local/state approvals. The decision also clarified that the owner must obtain the required building permits for the constructed porch.
The motion passed with all present committee members voting in favor.