Get Full Government Meeting Transcripts, Videos, & Alerts Forever!
Get email alerts on the Zoning Code Update topic
No spam. Unsubscribe anytime.
Maricopa County launches rewrite of 1969 zoning code to clarify standards and add housing flexibility
Summary
Maricopa County officials opened a public stakeholder meeting June 5 to solicit input on a comprehensive rewrite of the county's zoning ordinance for unincorporated areas, focusing on housing options, development standards and procedural streamlining.
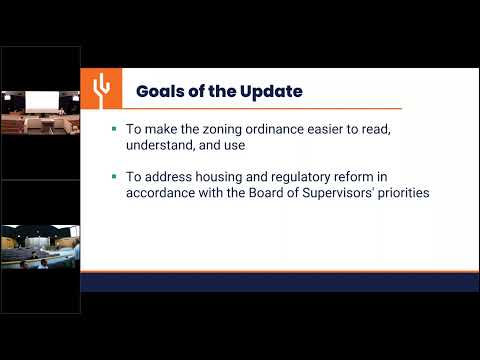
Tom Ellsworth, director of the Maricopa County Planning and Development Department, told a Downtown Phoenix stakeholder meeting June 5 that the county is overhauling its zoning ordinance, which was adopted in 1969, to modernize format, clarify standards and add flexibility to support housing options and predictable development.
The rewrite affects only unincorporated Maricopa County, including county islands inside municipal boundaries and rural periphery areas, officials said. "What we're here to discuss is the zoning code update for Maricopa County," Ellsworth said, summarizing the project goals and public engagement plan.
County staff and a board-appointed task force of planners, developers, agency members and residents described why changes are needed: the current code is text-heavy, inconsistent in standards and difficult for property owners to apply. The county highlighted specific targets for revision: use regulations (including short-term rentals, food trucks and electric-vehicle charging), development standards (setbacks, lot coverage, building height and parking), permitting and administrative procedures, and quality-of-life protections such as buffers and landscaping.
The county emphasized housing as a principal objective. Staff framed revisions to allow more "attainable" or "middle" housing types without requiring full rezoning, and to clarify accessory dwelling unit (ADU) rules to reflect recent state legislation. Ellsworth noted the county currently allows one ADU and setback encroachments; the state has authorized an additional ADU in some cases. He said staff is considering whether allowing attached or detached second units or reclassifying certain ADU configurations as single-family-attached (duplex-like) uses would be appropriate.
Residents and stakeholders urged a mix of flexibility and protections. Jack Gilmore of Gilmore Planning recommended a landscape ordinance and said higher industrial building heights ("56 feet" in some local examples) should be paired with perimeter setbacks and stronger landscape standards. Ty Hutton asked about energy projects; Ellsworth confirmed that large utility solar and battery energy storage systems are being treated as emerging land uses and that draft development standards for battery energy storage systems are under development. "That's a good comment," Ellsworth said about including solar and energy storage in the code.
Several speakers pressed for streamlined administrative approvals. A Queen Creek planning representative described a municipal practice that allows the planning administrator a 10% deviation to development standards (used for height, setbacks and parking), and recommended more administrative flexibility to shorten review times. County staff said they currently strive for a roughly three-week initial zoning review and are exploring ways to make permitting and interdepartmental coordination (flood control, airport, DOT reviews) more efficient.
Policy and procedural items raised at the meeting include: - Setbacks and lot coverage: staff noted many county zones are large-lot (for example, RU-190, roughly 190,000 sq. ft. or ~4.5 acres) with lot coverages as low as 10%; staff asked whether higher lot coverage or adjusted setbacks should be allowed in urban county islands or locations with sewer/water service. - Building height: county industrial and residential height limits (examples: 30 ft, 35 ft, 40 ft, and local requests for 50'52+ ft) were discussed as candidates for revision or for administrative overlays that scale height with context. - Parking: the code currently requires two parking spaces for a single-family home; staff and speakers flagged potential reductions or administrative waivers, especially for large industrial or data-center uses where employment counts differ from typical commercial ratios. - Short-term rentals: the county currently lacks a specific land-use category; staff said state statute prevents prohibiting short-term rentals but the code could regulate them without banning. - Emerging uses: data centers and battery energy storage systems lack tailored parking and development standards in the existing code and could be mismatched with warehouse standards. - Public notification and timelines: commenters requested clearer notifications (map/cross-streets in email notices) and longer posting periods (one commenter requested 30 days rather than 15). The county said it will seek feedback on effective notification practices.
No formal votes were taken at the meeting. County staff and the task force will produce a draft ordinance and public materials: staff said a draft is expected by Aug. 28, a Planning and Zoning Commission hearing is targeted for Nov. 6, and the Board of Supervisors hearing is projected for late December. The county provided a QR code and a public survey open through July 16 and said the website will post materials and track changes, highlighting new text versus existing code.
The session included requests to improve cross-department coordination (flood control, transportation reviews, county parks) and suggestions to adopt mechanisms such as limited administrative deviations and parking studies to allow context-sensitive relief without lengthy hearings. Ellsworth closed by thanking participants and reiterating that the primary goal for this update is a modernized, user-friendly code that balances flexibility for development with neighborhood character and quality-of-life protections.