Get Full Government Meeting Transcripts, Videos, & Alerts Forever!
Get email alerts on the Sb423 topic
No spam. Unsubscribe anytime.
Developers preview SB 423 density‑bonus project at 668 Guerrero; neighbors raise view and affordability questions
Summary
An architect presented a state density‑bonus (SB 423) project proposing 12 units at 668 Guerrero Street; the presentation prompted questions about whether the project is an alteration or demolition, which units will be designated affordable, and how the proposal fits neighborhood streetscape and priority equity concerns.
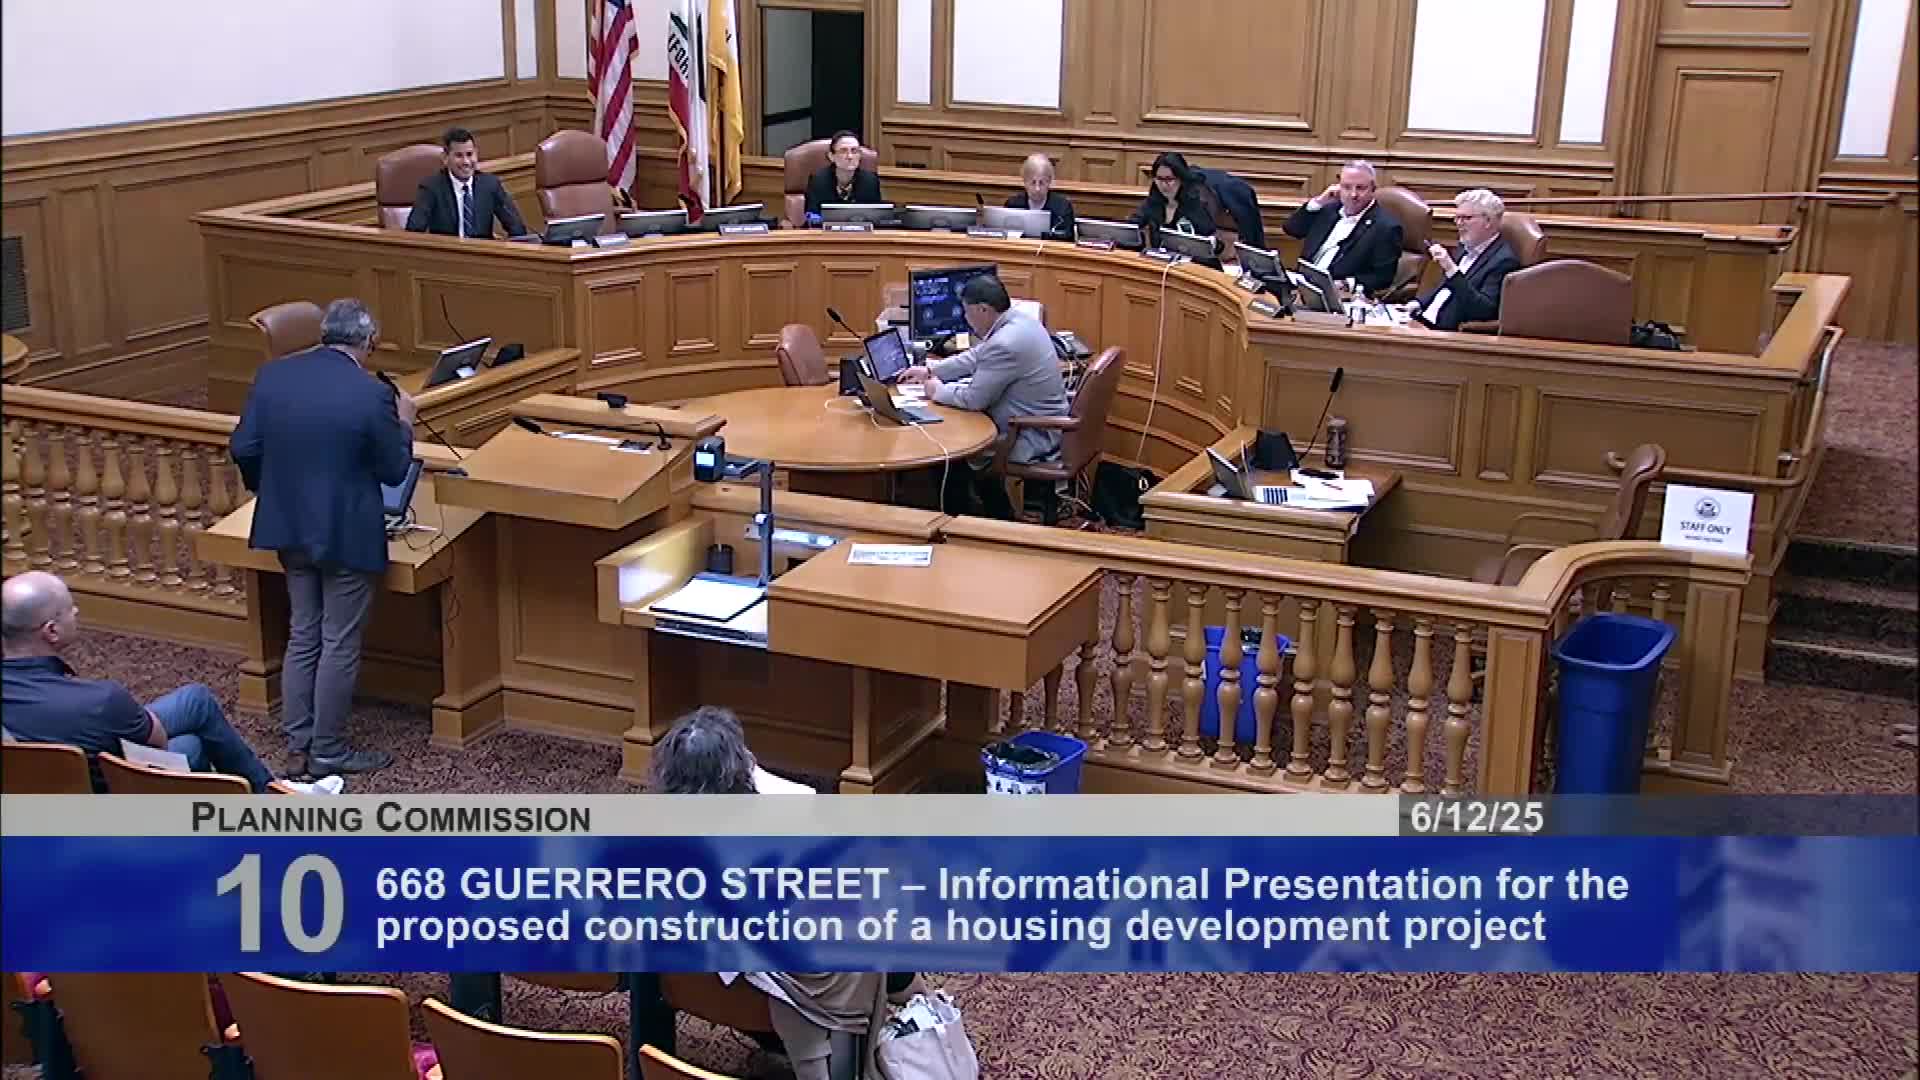
Planning staff and the project architect presented an informational preview on Thursday for a 12‑unit SB 423 (state density bonus) project at 668 Guerrero Street, an RH‑3 zoned site that the sponsor said would include family‑sized 2‑ and 3‑bedroom units.
Project description: Architect Riyadh Ganem described a development that takes advantage of state density‑bonus provisions to build 12 units, including several two‑ and three‑bedroom units and two one‑bedroom units. Ganem said the existing single‑story structure is not a designated historic resource and that the project uses a gabled roof form on the front elevation to conceal required mechanical penthouses and stair/elevator access.
Public questions and issues raised: Neighbors and commenters pressed staff and the architect on several matters. Georgia Shudish asked whether the submittal qualifies as an alteration rather than demolition and requested additional views looking north and south on Guerrero. She also requested clarity about which units would be set aside as affordable and flagged SB 423’s interaction with “priority equity geography” policies. A second commenter echoed concerns about height and the location of affordable units.
Staff responses and permitting notes: Planning staff explained that the placement of on‑site affordable units follows a director’s bulletin that requires proportional distribution and discourages putting the smallest or lowest‑quality unit in the basement. Staff said precise placement of on‑site affordable units is typically finalized during permitting and becomes a recorded condition tied to the project; the exact unit chosen for affordability is sometimes set at the permit stage and recorded against the deed.
Commission discussion: Commissioners asked about parking, bike parking, and long‑term flexibility of the project. Commissioner Brown emphasized bike parking and transit access in the neighborhood and encouraged the applicant to minimize parking in favor of people‑prioritized space. Commissioner McGarry praised the project for attaining affordable units by qualifying for ministerial density bonus pathways, saying the submittal was stronger than recent examples.
Next steps: The project is at the informational stage; staff will continue ministerial review under state law. The architect said he expects the precise affordable‑unit designation and final plan sets to be uploaded as part of the permitting process and that plans and conditions will be publicly available through the department’s property information map (PIM) and other public records.
Ending note: Neighbors asked staff to post presentations and renderings online; staff said presentations will be posted when submitted to the department and encouraged signups to receive alerts for permit applications.