Get Full Government Meeting Transcripts, Videos, & Alerts Forever!
Get email alerts on the Rail Yards topic
No spam. Unsubscribe anytime.
Prologis previews 20‑acre railyard master plan centered on new underground Caltrain station
Summary
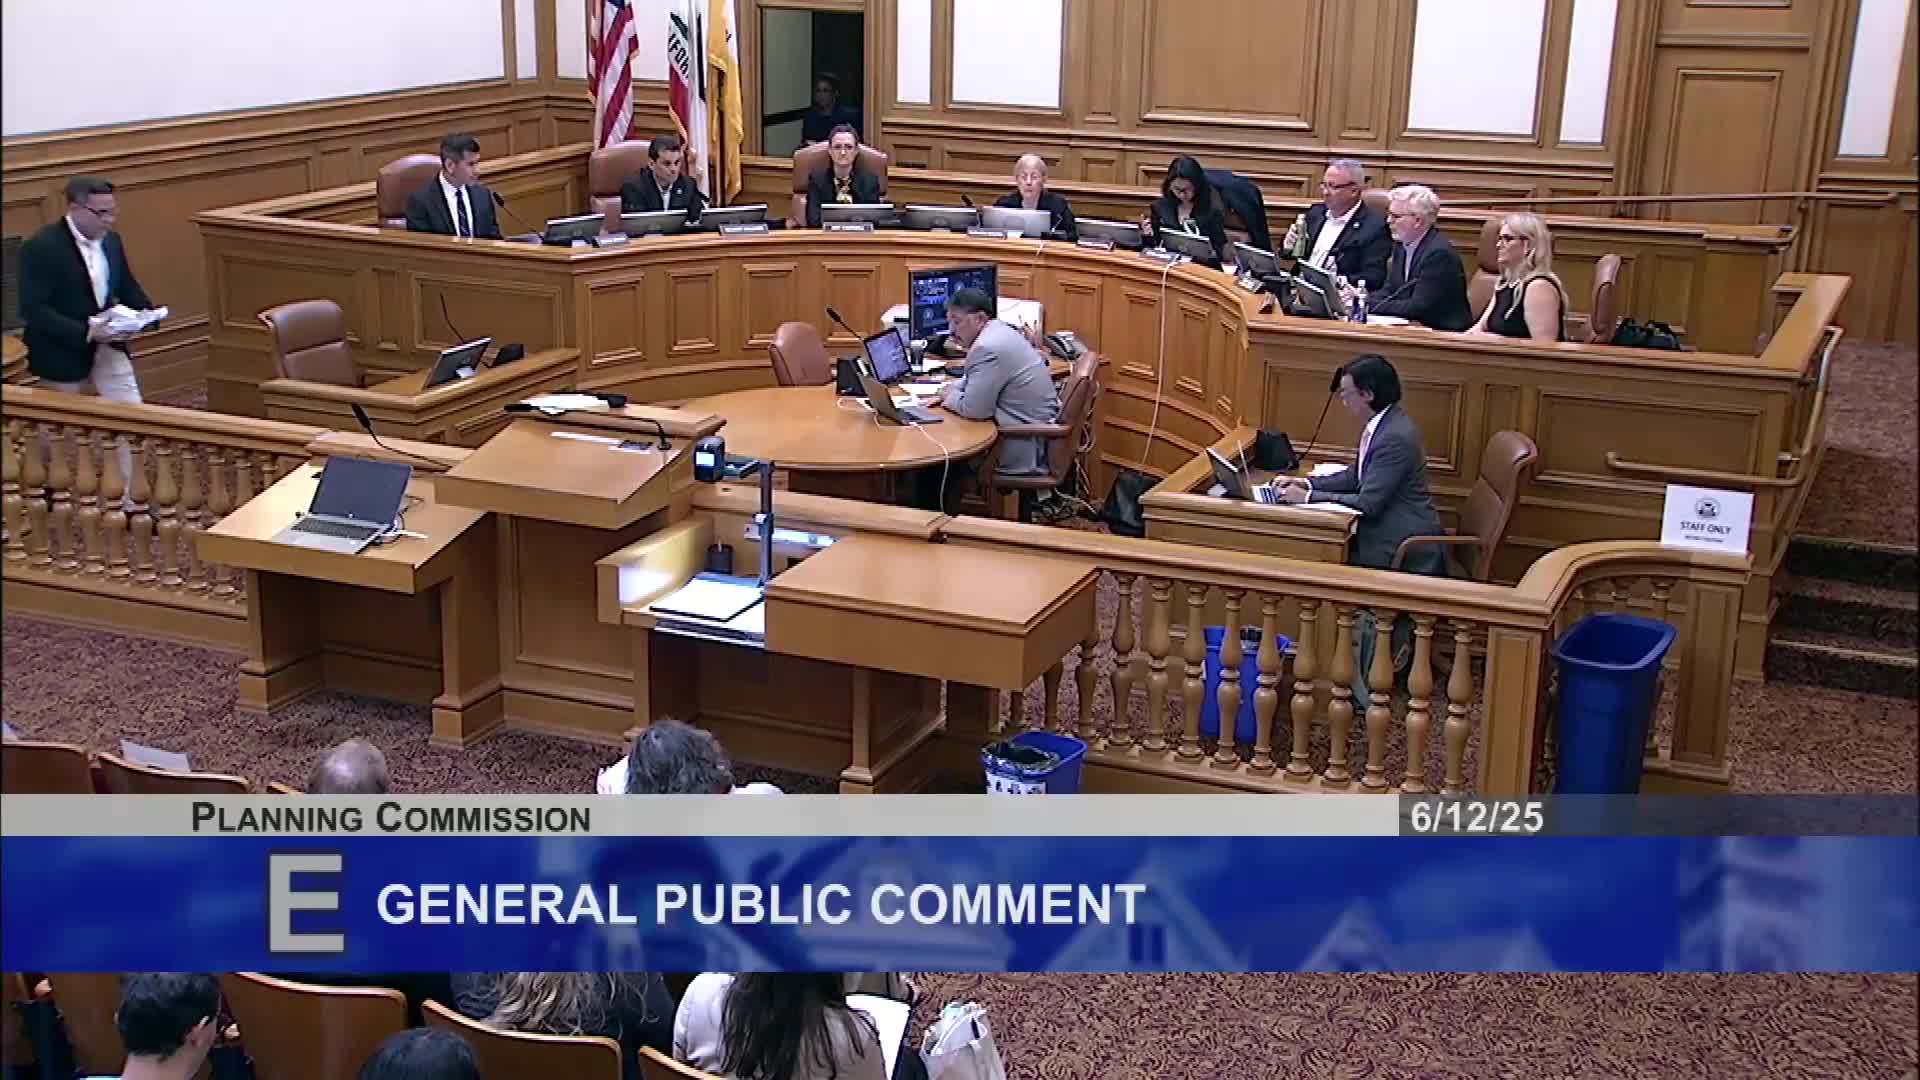
Prologis, the private owner of the 20‑acre Caltrain rail yard between Fourth and Seventh streets, presented an informational master‑plan preview to the San Francisco Planning Commission on Thursday that would move train storage underground, add a new station and create mixed‑use development with parks, retail and room for thousands of housing units.
Prologis, the private owner of the 20‑acre Caltrain rail yard between Fourth and Seventh streets, presented an informational master‑plan preview to the San Francisco Planning Commission on Thursday that would move train storage underground, add a new station and create mixed‑use development with parks, retail and room for thousands of housing units.
The plan envisions trains operating below grade while development rises in phases on the roughly half‑mile site, Genevieve Cadwalader, director for the Prologis team, told the commission. “Eventually the storage uses will move off‑site, freeing up the area represented in turquoise to be developed in phases over time,” she said, describing a framework developed after “at least 20 scenarios” of technical study with Caltrain.
Why it matters: The railyard sits amid major public investments — the TJPA “portal” linking Caltrain to the Salesforce Transit Center, the Central SOMA planning area and Caltrain electrification — so the city and multiple agencies have emphasized coordination. The site offers one of the largest remaining infill opportunities in San Francisco and, if built at the scale Prologis described, would shape transit access, jobs and housing in central SoMa and adjacent neighborhoods.
Key elements and scale: Prologis showed a development framework that includes a modern multimodal station near Fourth Street, signature parks and plazas, a 40‑foot setback along Townsend to accommodate the portal and a “sculpted mounding” of height that concentrates the tallest towers at the station. The company described an overall program of roughly 7,000,000 square feet of mixed‑use development and a very wide estimated range of homes — on the order of 1,500 to 4,000 units depending on phasing and product mix — and a proposed maximum height of about 850 feet at the highest node in its concept diagrams.
Comments from city staff and commissioners: Lee Lutensky of the Office of Economic and Workforce Development framed the project as a long‑term “visionary” opportunity to leverage private investment with planned public transportation upgrades and to knit together neighborhoods that the yard currently separates. Planning staff emphasized that Prologis and Caltrain have completed a multi‑year technical study and that the city is coordinating with the Transit Joint Powers Authority on overlapping work.
Commissioners used the informational hearing to press Prologis on affordable housing, parking and the project’s urban‑design details. Commissioner Brown asked which agency will host a replacement Caltrain yard; Prologis said that location has not yet been decided. Brown also flagged the large unit‑count range and asked how office vs. housing balance will be determined; Prologis said flexibility is intentional because the site will be built over many years and product mix will respond to market conditions and policy priorities.
Affordable housing and public feedback: Multiple public commenters urged a stronger, earlier commitment to deeply affordable housing. At least one speaker said “affordable housing was not mentioned once” in the presentation and asked Prologis to work with the city to “promote and encourage the deeply affordable housing that the city needs.” Prologis and staff said affordable housing is expected on the site but that “how it is implemented and what levels are still in conversation.”
Process and next steps: Prologis told the commission it anticipates filing a project application later in the year that would trigger environmental review, a development agreement and, if needed, rezoning or special‑use district approvals. The company said it will continue public workshops, station pop‑ups and focus‑group outreach; staff said interagency coordination on infrastructure financing and the station design will continue.
What to watch: The project will require close coordination among Prologis, Caltrain and TJPA on rail infrastructure and station design; the location of a replacement Caltrain yard; how an infrastructure‑funding plan is structured; and a concrete, enforceable package to deliver affordable housing. Prologis’ next formal entitlement filing will start environmental review and public hearings.
Ending note: Commissioners encouraged Prologis to show more detailed urban‑design diagrams at future briefings — building placement, open‑space sequencing and street‑level plans — so the commission and the public can evaluate how the abstract massings become walkable blocks, parks and multimodal connections.