Get Full Government Meeting Transcripts, Videos, & Alerts Forever!
Get email alerts on the Multifamily Development topic
No spam. Unsubscribe anytime.
Commission adopts Echelon Grand Prairie comprehensive plan amendment and PD with cap on building stories
Summary
The commission approved a comprehensive plan amendment and unified PD zoning for the Echelon Grand Prairie development, authorizing up to 343 multifamily units on a 31‑acre site and adding a condition that buildings over two stories be limited to four stories.
The Planning and Zoning Commission approved a comprehensive‑plan amendment and a zoning change/concept plan to consolidate zoning for the Echelon Grand Prairie project and permit a 343‑unit multifamily development on roughly 31 acres, with a condition that any building taller than two stories may not exceed four stories.
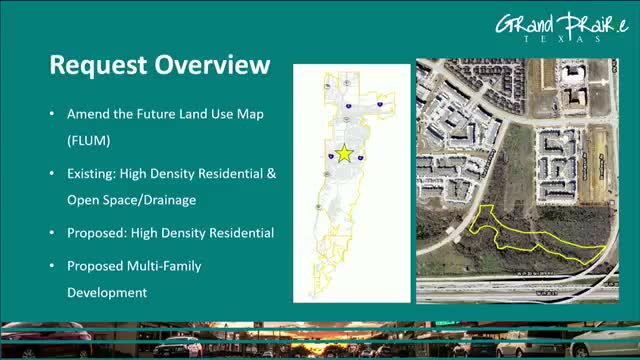
Staff explained much of the site already carried a high‑density residential future‑land‑use designation; a portion designated open‑space/drainage overlapped the applicant’s proposed footprint, prompting the plan‑map amendment. The request would create a single planned development district for the entire property (now split between PD‑288 and PD‑29), simplify review, and adopt a concept plan showing 14 buildings and 343 multifamily units. The applicant proposed a maximum height increase (applicant requested flexibility up to 65 feet) and committed to provide parking garages for about 60% of units.
Developers Ashley Bridal (The Garrett Companies) and attorney Daniel Boggs presented project design, amenities and product types; Bridal said the firm emphasizes community amenities such as pool decks, clubrooms and dog parks and provided example elevations. Boggs and the team told commissioners they intended to keep base zoning at MF‑2 density and requested limited height flexibility for architectural features on four buildings. Commissioners asked about maximum stories and requested a four‑story cap if additional height were allowed; the applicant accepted that condition.
Commissioner Michelle Madden moved to approve the comprehensive plan amendment; the motion passed unanimously. She then moved to approve the zoning change/concept plan with the condition that any buildings taller than two stories be capped at four stories and including DRC recommendations; that motion also passed unanimously. The commission’s approval consolidates PD zoning across the site but requires future site‑plan review to address engineering, access and design details.