Get Full Government Meeting Transcripts, Videos, & Alerts Forever!
Get email alerts on the Maybricks Porterville Suites Redevelopment topic
No spam. Unsubscribe anytime.
PRC reviews proposed conversion of 416 S. Main into four suites; downtown design, parking and sprinkler triggers highlighted
Summary
Porterville planning, building, fire and public-works staff told developers on Dec. 11 that converting 416 South Main Street from an auto shop into four tenant suites will require downtown-design compliance and could trigger parking, landscaping, water-meter, refuse, ADA and fire-sprinkler requirements depending on the final tenant mix.
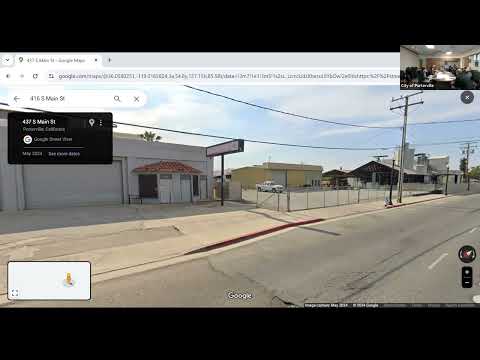
The Project Review Committee on Dec. 11 reviewed PRC-2024-309, a proposal to convert Maybrick's Porterville Suites at 416 South Main Street from an automotive repair use into four tenant suites with a proposed Pilates studio in Suite B.
Rocio Mejia, assistant planner, summarized staff's preliminary planning comments: the property is zoned Downtown Mixed Use with a downtown overlay, and facade changes and tenant improvements must comply with the downtown design guidelines (chapter 202.04 supplemental regulations). Planning reminded the applicant that ground-floor windows and building entrances are regulated in the downtown design guidelines and that exterior material and color changes should adopt a unified palette. Planning said it will provide the applicant with the downtown design guidelines and map layers.
The applicant and other speakers raised the age and construction of the building (described in the meeting as more than 50 years old) and questioned how the guidelines apply to existing storefront openings and roll-up doors. Staff said existing features can be legal nonconforming and that required upgrades generally apply to the portions of the building that change; planning staff advised the applicant to have a designer propose an approach that meets the guidelines while minimizing unnecessary expense.
Planning listed suite sizes and planning triggers stated by the applicant during the meeting: Suite A about 7,670 sq. ft.; Suite B about 1,758 sq. ft. (Pilates); Suite C about 1,270 sq. ft.; Suite D about 2,485 sq. ft. (figures taken from the applicant's submission). Staff said Suite B will require six parking stalls for instructional services under chapter 304 parking rules; standard 45-degree stalls were discussed at 9 ft x 20 ft with a 15 ft one-way aisle. Landscaping rules (chapter 303) will apply if new parking is created: 10% of the parking area must be landscaped and internal landscape islands are specified (6 ft interior dimension; trees sited to shade ~50% of the lot within 15 years), but existing nonconforming parking that remains may be retained until new development triggers changes.
Javier Sanchez (engineering) said the submitted plans indicate interior tenant improvements; engineering will only require public improvements if individual suite construction valuation exceeds the city threshold (roughly $20,000). Robert Alvarez and David Peng (water) and staff warned that separate commercial water meters and backflow devices are usually required for distinct commercial suites and that adding suites could require changes to water/sewer service routing. Water staff advised a site review to determine whether the current single-meter arrangement can be adapted or must be split.
The fire marshal advised the applicant that fire-protection triggers are likely to drive major cost decisions. Clayton Dignam explained that the entire connected building constitutes a single fire area and that sprinklers and a monitored connection are required where fire-area or occupant-load thresholds are met. Dignam said the Pilates studio, as proposed in Suite B, may be classified as business (B) occupancy if occupant load is below the A-3 threshold (fewer than 50 occupants), in which case sprinklers might not be required for the building as-is. However, Dignam warned that opening walls or adding occupants or certain uses (restaurants, bars, large assembly) in other suites would trigger sprinklers for the whole building and would require costly upgrades.
Field services (refuse) told the applicant that either a shared three-bin commercial enclosure or individual commercial cans per suite would be required; shared bins must be screened from view and rolled to the street for pickup. Brianna Spry noted potential state organics (green-waste) requirements and said she would pursue applicable waivers where appropriate based on tenant type. Building staff flagged accessibility work: one accessible restroom will likely need to be created from existing restrooms, and some existing interior finishes will be demoed to meet ADA standards during permitting.
Planning staff outlined discretionary tools the applicant could pursue if the site constraints make standard compliance infeasible: conditional use permit(s) to request parking reductions, plan development (PD) zoning for a tailored site plan, development agreement or other council-level actions. City staff recommended submitting a package showing proposed tenant improvements and a design approach to meet the downtown guidelines so staff can provide specific, actionable comments; staff said they will compile and provide written comments in roughly two weeks.
The PRC did not take formal action; staff comments were advisory and meant to guide the applicant through required permit steps, design revisions and potential council processes.