Get Full Government Meeting Transcripts, Videos, & Alerts Forever!
Get email alerts on the Parks And Recreation Master Plan topic
No spam. Unsubscribe anytime.
Cooper City presents draft parks and recreation master plan with multi‑year priorities and cost estimates
Summary
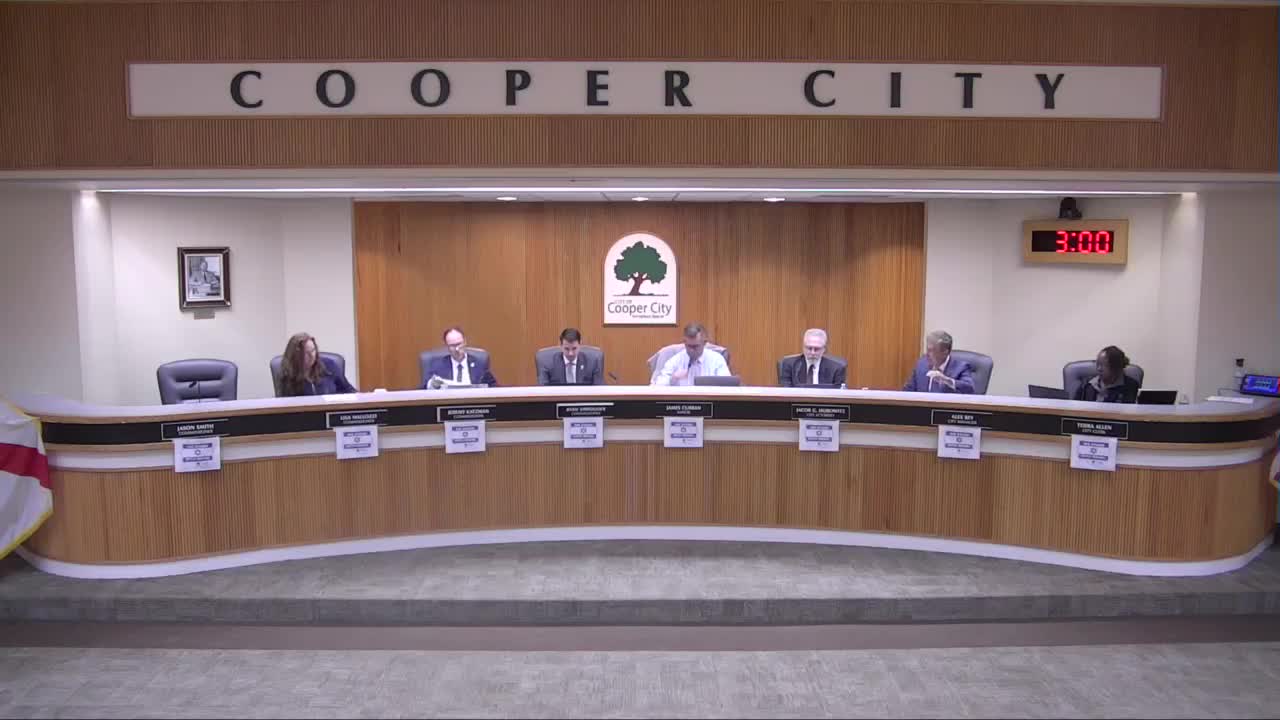
Consultants and Cooper City staff presented a draft parks and recreation master plan at a workshop, outlining short‑, mid‑ and long‑term priorities for playgrounds, fields, trails, accessibility and amenities and providing preliminary cost estimates and a timeline for additional public outreach.
Consultants and Cooper City staff presented a draft parks and recreation master plan at a workshop, outlining short‑, mid‑ and long‑term priorities for playgrounds, fields, trails, accessibility and amenities and providing preliminary cost estimates and a timeline for additional public outreach.
Louis Fuentes, a consultant with Miller Lehi (the consulting team working on the plan), and Jack Curtis, a parks consultant, presented the plan’s findings, saying the analysis combined a facilities inventory, a statistically valid resident survey, a public workshop and stakeholder interviews. Curtis said, “In total, there was 963 surveys that were completed. That represents about 2.5% of your population,” and summarized the most‑used amenities as walking paths, playgrounds and exercise trails and the top requested improvements as additional shade, better communication about programs, and upgrades to maintenance and comfort amenities.
The plan maps Cooper City’s existing parks and private community amenities and records the city’s current levels of service. The consultants counted 22 playgrounds, 10 multipurpose fields and about 13 baseball/softball fields; they included Brian Piccolo Park and Cooper Colony Golf Course in the city’s parkland calculations and said the city holds roughly 15 acres of parkland per 1,000 residents when those two are included and about 8.36 acres per 1,000 without them. Using projected population growth, the report estimates parkland per 1,000 will fall but remain above the city’s stated target in the Cooper City Comprehensive Development Master Plan (CDMP).
The consultants grouped recommendations under four goals: enhance (maintain and renovate existing facilities), connect (trails and park connectivity), expand (new indoor and outdoor facilities including event space) and renew (operations, maintenance and marketing). Examples of proposed work include shaded playground upgrades, restroom renovations, trail connections, new or reconfigured pickleball courts and upgrades to the pool and tennis center. The presentation identified dozens of individual park‑level proposals—Bill Lips Sports Complex (landscape buffer, lighting, parking, restroom, storage/concessions), Memorial Park (fitness stations and a possible spray ground noted as a long‑term idea), Flamingo West Park (trail and fitness area opportunities), and upgrades at Pioneer Middle School fields if an agreement with the school board allows city improvements.
Consultants provided two sets of cost estimates. For a package described as the first goal (improving existing facilities), they estimated about $13,000,000 in the short term (1–3 years), $10.6 million in the midterm (4–6 years) and $5.2 million in the long term (7–10 years), for a total near $29 million. For the combined goals across the full plan the consultants later summarized higher totals: short term $16.3 million, midterm $13.6 million and long term $38.2 million (presented as planning estimates to guide prioritization and grant seeking). The consultants emphasized the figures are planning‑level estimates and include allowances for design, permitting and mobilization.
Several topics drew extended discussion from commissioners.
• Pickleball and field reconfiguration: Consultants and commissioners discussed concentrating multiple pickleball courts into a single complex rather than scattering two‑court sites across the city. Staff described one option that would convert some beach‑volleyball and field space at the city’s sports complex into a clustered pickleball area; that option would reduce a multipurpose field roughly by half and require additional parking. Commissioners raised concerns about losing field availability for youth sports, neighborhood access and whether the city can provide sufficient parking at a single site.
• Pioneer Middle School: The plan proposes upgrades to the track, multipurpose field and courts at Pioneer Middle School to better serve city sports programming. Alex (City Manager) said such work would require concurrence with the school and noted an interlocal agreement (ILA) contemplates city maintenance responsibility for improvements the city installs. Commissioners pressed that the school board’s approval is not guaranteed and that the city should not count on field availability until formal agreements are in place.
• Memorial Park uses: Commissioner Mallozzi urged keeping Memorial Park as a contemplative space. Mallozzi stated, “Memorial Park is not supposed to have anything. We do have events on there, but there's not supposed to be anything on there other than people walking and thinking of their thoughts,” and asked that proposed active improvements be removed from that specific park unless residents explicitly endorse changes.
• Amphitheater/event space: The plan includes an optional long‑term event space or amphitheater. Commissioners and the consultant discussed a wide range of scales and costs—from a modest permanent stage or covered multiuse sports/event structure estimated by consultants in the low‑millions to larger permanent amphitheaters with multi‑million price tags. Commissioners asked staff to evaluate existing city staging and low‑cost, multiuse approaches (mobile stage, reconfigured sports fields with a stage) before committing to a larger, high‑cost project.
• Equity, accessibility and safety: The consultants recommended ADA and autism‑friendly upgrades, shade, improved restrooms and enhanced lighting/camera options tied to Crime Prevention Through Environmental Design (CPTED) principles. Curtis and Fuentes noted the survey and workshop results prioritized shade, restroom upgrades and improved communications about program offerings.
Next steps and public process
City Manager Alex told the commission staff will conduct targeted outreach to neighborhoods affected by park‑level proposals, gather additional resident feedback, and return to the commission with a closer‑to‑final draft of the plan, with staff estimating that follow‑up engagement and a revised draft could be reported back in about 30 days. Alex emphasized the workshop is informational and not an adoption meeting: “You are not intended to adopt anything tonight. This is just to bring you up to speed on some of the things that are being thought about.”
The consultants noted potential grant sources exist for some elements (for example, spray grounds and ADA work) and encouraged the city’s grant staff to pursue those opportunities as part of a phased funding strategy.
Ending
Staff said they will pursue neighborhood outreach on specific park proposals, refine cost estimates and bring a revised draft for additional public input and commission direction. The plan as presented gives the commission a menu of improvements, cost ranges and sequencing options rather than a single prescriptive package; commissioners repeatedly asked staff to prioritize upgrades to existing, high‑use facilities and to confirm legal agreements and parking capacity before approving projects that would remove or significantly reconfigure existing field space.