Get Full Government Meeting Transcripts, Videos, & Alerts Forever!
Get email alerts on the Development topic
No spam. Unsubscribe anytime.
Planning commission approves Syracuse University hotel plan, subdivision
Summary
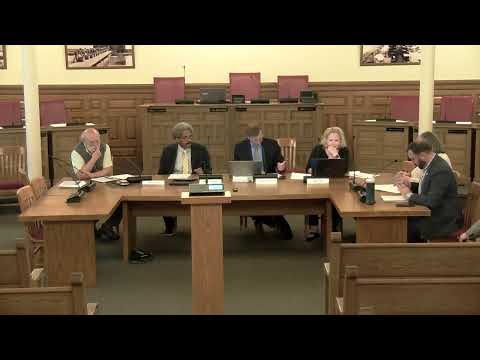
The Syracuse Planning Commission voted to approve a 13-story, roughly 200-room hotel proposed by Syracuse University, and separately approved the project's re-subdivision, subject to filing and technical conditions and coordination with city and county departments.
The Syracuse Planning Commission approved a project plan review and a re-subdivision for a new full‑service hotel proposed by Syracuse University on University Avenue, voting to recommend the project proceed with conditions.
The hotel as presented is a 13‑story tower with about 200 guest rooms, a two‑story restaurant and event space to the north, and an approximately three‑level, roughly 100‑space parking garage to the south. The site occupies existing surface parking lots in the main campus planned institutional district (Subdistrict 12) on the west side of University Avenue between East Adams and Harrison Streets, across from the University Avenue garage.
Jennifer Bybee, Assistant Director for Campus Planning at Syracuse University, told the commission the project is unchanged from materials the commission saw at its May 27 meeting and that the applicant has responded in writing to city department comments and supplied a revised landscaping plan. Bybee said the design “complies with all of the relevant PID zoning requirements” and that the development is intended to provide a “much needed full service hotel, including a restaurant and event space for the University and for the area as a whole.” Brian Murch, an architect with the DLR Group, and Sarah Sturtz of King and King Architects attended as project designers.
The commission first voted to approve the re‑subdivision (R2522) with a condition that the applicant successfully file the re‑subdivision map with the county within 62 days. The commission then approved the project plan review (Z2898) with two additional special conditions: that the applicant continue addressing any outstanding city department concerns in the course of finalizing materials, and that the applicant contact the Onondaga County Water Department to discuss requirements for proposed plumbing permits and related issues.
Commissioners noted the commission had previously adopted a negative declaration under the State Environmental Quality Review (SEQR) at the May 27 meeting; staff reiterated that city departments were satisfied with the applicant’s written responses and revised landscaping plan. During the hearing a commissioner asked whether the hotel would be a national flag; Bybee confirmed it will be a Hilton and restated that the tower will contain about 200 rooms.
No members of the public spoke in favor of or opposed to the project during the public comment period. Both actions passed on voice votes with approval and no recorded abstentions. The conditions placed on the approvals are administrative: filing of the re‑subdivision map within the stated period and continuing coordination with city departments and the county water authority prior to final permits.
The approvals allow the applicant to proceed toward county filing and the building‑permit process; city staff will continue to track outstanding technical details as the project moves to permitting and construction.