Get Full Government Meeting Transcripts, Videos, & Alerts Forever!
Get email alerts on the Comprehensive Plan topic
No spam. Unsubscribe anytime.
City staff updates planners on SB‑382 land‑use plan work session and narrows preferred housing strategies
Summary
Staff updated the Planning Commission on the draft land use plan required by Montana’s SB‑382, reported outreach results and discussed a set of preferred and non‑preferred housing strategies to include in the draft plan.
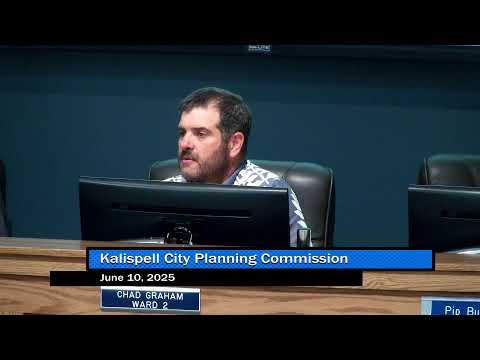
City planning staff on June 10 presented an update on Kalispell’s land‑use plan revision to comply with Montana Senate Bill 382 and led a work session on housing strategies that will be incorporated into the draft plan.
Staff said the land use plan update replaces the Kalispell Growth Policy Plan 2035 to meet SB‑382 requirements, which require local plans to address seven core elements including housing, infrastructure and natural resources. Staff reported outreach since March that included interactive workshops, stakeholder meetings with builders, first responders, health providers and schools, and online engagement through engagekalispell.com. Staff said the housing element is in draft and the team is progressing on land use and infrastructure modeling with a target to finalize the draft for public review by late summer and to forward an adopted plan to the Montana Department of Commerce.
The commission discussed the state‑required list of 14 potential housing strategies and narrowed them into “preferred” and “non‑preferred” groups for inclusion in the draft plan. Preferred options staff identified with commissioner support included allowing duplexes/duplex‑type accessory dwelling units in single‑family zones (subject to state law and local standards), permitting ADUs in a variety of configurations (attached or detached), reducing parking requirements to align with state guidance, allowing single‑room occupancy and similar missing‑middle housing types, modest reductions in minimum lot size (staff noted the city has already approved smaller lots in PUDs), and allowing apartments as a permitted use in many commercial zones. Staff noted overlap in some options (the plan must pick at least five distinct strategies) and recommended choices that mostly align with existing city practices while meeting SB‑382 requirements.
Non‑preferred options identified included broader removal of setbacks, more permissive lot‑divisions (triplexes/fourplexes everywhere) and wide reductions in design standards for apartment buildings; staff said those measures had limited public support in outreach. Commissioners asked clarifying questions about how ADUs would be defined (attached duplex versus detached accessory structure), how parking and emergency access would be addressed, and how conditional‑use review could be preserved in practice given state limits on public hearings for some discretionary actions. Staff noted implementation of plan policies would require subsequent zoning and subdivision code updates and additional public review.
Staff said public engagement remains open through August and that a “draft plan celebration” and a formal public hearing will occur before any final adoption. The planning commission scheduled additional work sessions to continue land‑use plan review.