Get Full Government Meeting Transcripts, Videos, & Alerts Forever!
Get email alerts on the Parks And Recreation topic
No spam. Unsubscribe anytime.
Schererville consultants present four master-plan concepts for Norman Park/Ileana Speedway site; budget range and phasing top questions
Summary
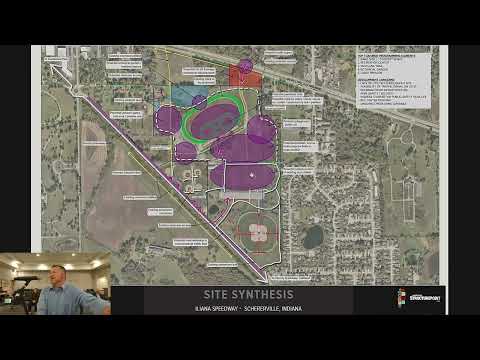
Schererville Town officials and consultants presented four master-plan concepts on June 9 for redevelopment of the former Ileana Speedway and adjacent Norman Park into a multiuse community park, featuring combinations of a recreation center, amphitheater, flexible event lawns, trails and an optional commercial parcel fronting U.S. 30.
Schererville Town officials and consultants presented four master-plan concepts on June 9 for redevelopment of the former Ileana Speedway and adjacent Norman Park into a multiuse community park, featuring combinations of a recreation center, amphitheater, flexible event lawns, trails and an optional commercial parcel fronting U.S. 30.
The presentation, led by Pat Reardon of Reardon Consulting Services and Sean Reardon, senior project manager, and designers from American StructurePoint, outlined a high-intensity concept that includes a roughly 23,000-square-foot recreation center, a permanent amphitheater with fixed and lawn seating, an interchangeable seasonal ice rink, multipurpose fields and a commercial parcel on the U.S. 30 frontage. Consultants gave a preliminary low-end budget estimate of about $59 million for the project as presented and said the full buildout could be substantially higher depending on finishes and scope.
Why it matters: the site is large and centrally located along U.S. 30 and was discussed as a potential catalyst for economic development as well as a community destination. Council and park board members sought detail on who pays, how the town would manage construction and maintenance costs, and how much parking and accessible spaces the designs would provide.
Consultants presented four configurations. The high-intensity plan centers on a recreation facility north of existing fields that the designers said could fit two indoor basketball courts, a walking track and multipurpose rooms. Michelle Dyer, landscape architect for American StructurePoint, said the rec center footprint shown in the presentation is "about 23,000 square feet," roughly half the size of a referenced precedent facility. That concept also showed a band shell/amphitheater with tiered fixed seating plus a lawn; consultants estimated full capacity — fixed plus lawn seating — at about 8,000 people for the largest amphitheater layout.
Designers described an interchangeable outdoor rink area intended for seasonal ice operations that could be converted for other activities in warmer months. "It's seasonal based," Michelle Dyer said, noting the area was intended to be flexible for sport practices, pickleball and event uses outside the winter months.
On costs and schedule, Sean Reardon summarized the consultants' high-level budget thinking: "The low end of this project is about $59,000,000," and added that the team can scale features to meet a target budget. The team estimated the recreation center alone would be in the neighborhood of $15 million and said the stage/band shell component could be on the order of $5 million. For a full-build scenario and typical municipal process, the consultants said the timeline from design to ribbon-cutting could be about two years (roughly a year of final engineering and permitting followed by about 12–15 months of construction), depending on phasing and permitting.
Council and park board members pressed consultants on parking and accessibility. Designers said they used standard parking-ratio assumptions and showed plans with roughly 1,100 parking spaces across lots and parallel/angled street parking, and noted that very large events would require off-site parking and shuttle or other traffic management. Several council members and residents raised concerns that some park elements (shelters, trailheads and fields) could be a long walk from the nearest parking and urged more handicap-accessible and close-in spaces. One council member asked explicitly whether the amphitheater and great-lawn layout could accommodate the town's festival; consultants said the largest lawn as drawn could fit the town's festival-scale events.
Funding and development questions dominated discussion. Consultants and staff identified multiple potential funding sources — municipal bonding, federal and state grants, corporate sponsorships, and revenue from a commercial parcel on the U.S. 30 frontage — but emphasized that higher grant success rates typically follow when the applicant demonstrates local financial commitment. Consultants said their economic-development work would follow once the council and park board identify a preferred concept and potential phasing.
Public comments included a mix of support and alternative suggestions. Kevin Dean, a resident, congratulated organizers on recent events but urged the town to consider smaller downtown sites for regular programming and proposed investigating a velodrome (indoor track for bicycle racing). Gregory Gilbertson recommended native open-space plantings and pointed to Lamont Township Open Space as an example. Multiple residents urged caution about debt and suggested phasing the work — for example, starting with improved parking and a simple band shell before committing to a full recreation center.
What happens next: consultants asked the council and park board for direction on a preferred level of intensity so they could refine budgets, develop phasing scenarios and begin economic-development and funding analysis. Staff said the concept would return to future agendas after board members and councilors have had time to digest the options.
Quotes from the meeting: "Just as a reminder that tonight there will be no voting on anything. This is as listed, a joint study session," Jim Gorman, Schererville town manager, told attendees at the start of the session. "The low end of this project is about $59,000,000," Sean Reardon, senior project manager, said when consultants described high-, medium- and low-intensity concepts and associated budget ranges. "It's about 23,000 square feet," Michelle Dyer, landscape architect, said of the recreation-center footprint that appears in the high-intensity concept. "If you had both the fixed seating and the lawn seating filled, then you have 8,000 people in this space here," Michelle Dyer said of the largest amphitheater arrangement.
Ending note: the meeting produced no formal decisions. Consultants and staff will return with refined numbers and phased options after the council and park board provide directional feedback on preferred elements and a target budget range.