Mapleton staff propose tighter limits, clearer rules for backyard accessory buildings
Summary
Mapleton City Council staff presented proposed revisions to the city's accessory building ordinance during a work session, recommending reduced rear-yard coverage and revised height and setback rules for backyard structures while asking council direction on design standards and exemptions.
Mapleton City Council staff presented proposed revisions to the city's accessory building ordinance during a work session, recommending reduced rear-yard coverage and revised height and setback rules for backyard structures while asking council direction on design standards and exemptions.
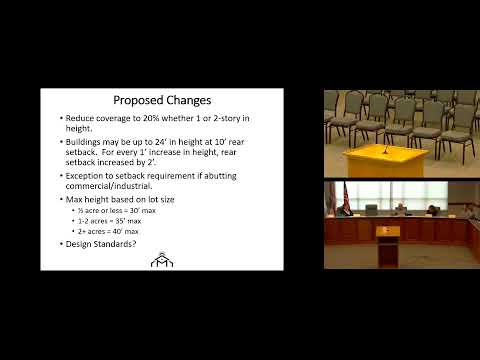
Staff described the main changes as: lowering the maximum rear-yard coverage for one- and two-story accessory buildings to 20 percent; allowing buildings up to 24 feet tall within a 10-foot rear setback and requiring a two-foot additional setback for each foot above 24; and setting lot-size-based maximum heights (staff suggested roughly 30 feet for lots of a half-acre or smaller, 35 feet for mid-sized lots, and retaining the current 40-foot cap for lots over two acres). "20% is still a very large amount, especially when you when the lots get bigger," said Sean, a planning staff member who led the presentation.
The staff presentation reiterated an exception would apply where a rear yard abuts a commercial or industrial zone so that the additional setback requirement would not apply in those cases. Sean said the code would treat a rear yard abutting an industrial or commercial zone differently: "If your rear yard was abutting in industrial or a commercial zone, we wouldn't require that additional setback." Council members pressed staff to make that exception language explicit and to confirm how it applies in parcels that abut commercial zoning on one side but not the other.
Council members raised several points of clarification staff committed to address in revised draft language. Councilmembers asked that lot-size ranges be written in square feet to avoid overlaps (for example, to clarify whether a 0.75-acre parcel falls under the 35- or 40-foot threshold). They also asked staff to state explicitly how building height is measured: staff said the current plan measures height from the existing or finished grade, whichever is more restrictive, and will clarify whether the measurement is taken at the curb, average lot grade or another established point.
The council debated but did not adopt mandatory design standards for accessory buildings. Several councilmembers expressed reluctance to require materials that would force homeowners to upgrade small sheds. The conversation focused instead on narrower limits such as prohibiting high-reflectivity metal roofs and avoiding large, unfaced industrial metal walls in residential areas. One councilmember suggested allowing inexpensive prefabricated metal buildings if they are given a residential facade: "If you can facade it with whatever you want... it's not even significant enough if you're gonna build the building," a councilmember said in discussion of appearance and cost trade-offs.
Members also discussed carve-outs for agricultural uses and very large lots where barns or equipment storage are functionally necessary; councilmembers asked staff to propose acreage or setback thresholds to distinguish farm structures from suburban accessory buildings. Shipping containers were raised as a related edge case; members asked whether exterior-metal prohibitions or facade standards would cover repurposed containers or stacked containers used as storage.
No ordinances or formal motions were taken at the work session. Staff concluded that the draft strikes a compromise between limiting oversized industrial-looking structures in neighborhoods and allowing reasonable accessory uses, and said they would refine the language and return with revisions. "We'll tweak it a little bit and then bring it back," Sean said.
The discussion followed earlier planning commission hearings and a May review by the council; staff said they would not necessarily return the new draft to the planning commission unless the council requests it.
AI generated
The text on this page is AI generated. Summaries, highlights, analysis, and video transcripts are all produced from the original source material.
AI can make mistakes, so if you spot one, and we will fix it for everyone.
Note: the source content is unaltered by us. Any content source we link to, be it a video, an audio recording, or a document, is presented exactly as its publisher released it. That publisher is usually a government body, sometimes an individual official or another organisation.