Get Full Government Meeting Transcripts, Videos, & Alerts Forever!
Get email alerts on the Multifamily Broken Sound topic
No spam. Unsubscribe anytime.
Council approves 289‑unit multifamily plan at Broken Sound Parkway with affordable and workforce units
Summary
The council approved a PMD master plan amendment and a CIMD site plan to allow a seven‑story, 289‑unit multifamily building (10% affordable, 5% workforce) and associated parking at 850/900 Northwest Broken Sound Parkway; the approvals included one technical deviation for a driveway reservoir distance.
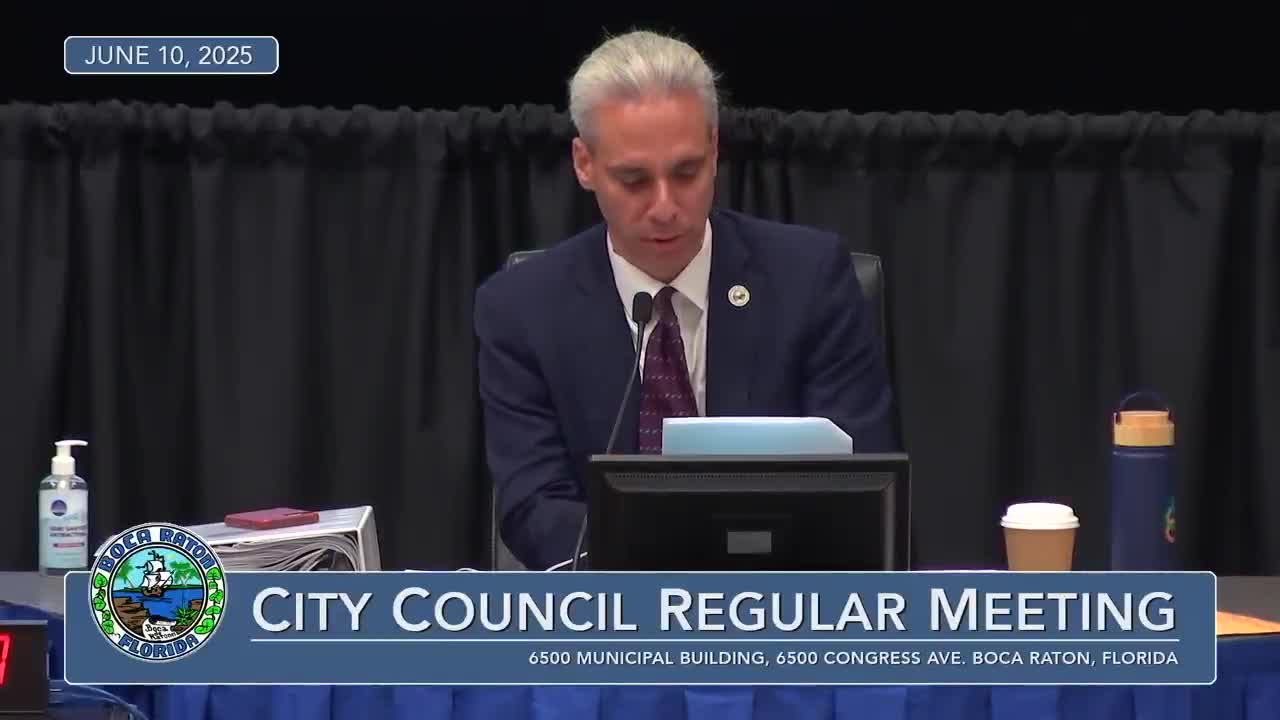
The Boca Raton City Council voted unanimously to approve a PMD (planned mobility development) master‑plan amendment and a CIMD (commercial‑industrial‑multifamily development) site plan for properties at 850 and 900 Northwest Broken Sound Parkway.
The approvals authorize construction of a seven‑story, 289‑unit multifamily building in phase 2 of the site plan; the development includes 29 affordable housing units (10% of the total) and 15 workforce housing units (5%). The project also includes a parking structure and related site improvements. The council approved a technical deviation from city code section 23‑190(d)(2) to reduce a required driveway reservoir distance for one eastern driveway from 100 feet to 70 feet.
Senior Planner Owen Devlin told the council Phase 1 of the master plan — a previously approved and constructed residential project and an existing office building — stands on the southern portion of the site, and the phase‑2 CIMD proposal “meets the requirements and development standards for a CIMD” and includes pedestrian connections, a lake walkway interface and amenity spaces. The application had been reviewed by the Community Appearance Board; the applicant revised landscaped screening and building materials per CAB recommendations. The Planning & Zoning Board recommended approval 7–0.
The council adopted two resolutions on the item: a PMD master plan amendment and a site‑plan resolution authorizing the CIMD and the driveway technical deviation. Staff noted the project’s traffic and concurrency analyses were reviewed and that impact fees and other standard permit‑stage calculations will be completed and collected at building permit issuance.
Council members highlighted the importance of the project’s housing composition. One councilmember thanked the applicant for using the city’s workforce and affordable housing tools, calling the units “important” even if the count is limited relative to the project size.
The vote on both resolutions was unanimous (5–0). Staff and the applicant confirmed technical analyses — including traffic review by the county — have been completed for the approvals before the council and that standard impact fees and level‑of‑service obligations will be addressed at permitting.