Get Full Government Meeting Transcripts, Videos, & Alerts Forever!
Get email alerts on the Housing Infill topic
No spam. Unsubscribe anytime.
Plan Commission approves 45-unit townhome development at 1800 N. Jupiter with smaller lot-depth allowance
Summary
The Garland Plan Commission approved a plan-development request for a 45-unit townhome project at 1800 North Jupiter Road, allowing up to five lots with reduced lot depth and requiring rear-entry units; staff had recommended approval.
The Garland Plan Commission on June 9 approved a plan-development request for a 45-unit townhome development at 1800 North Jupiter Road, allowing up to five lots to be shallower than the Garland Development Code's standard depth and requiring rear-entry unit design.
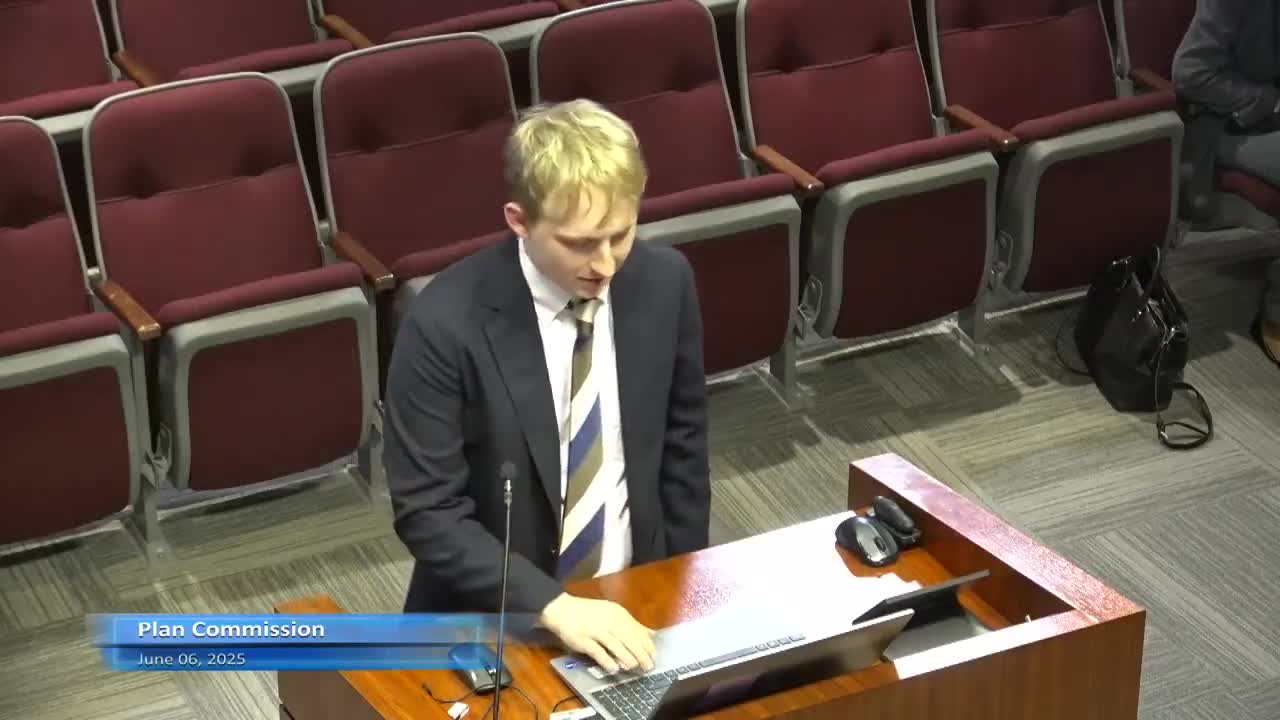
The applicant, represented by Maxwell Fisher of Zone Dev, presented a 12.62-acre concept plan for 45 two-story townhomes. Fisher said the project would yield roughly seven units per acre (about 3.5 units per acre when flood plain areas are included) and include multiple open-space areas, guest parking and rear-access garages. "We are excited to present you a 45 unit townhome development," Fisher told the commission.
Staff described the site context — multifamily to the east and south, an existing single-family neighborhood to the south, and a Walgreens to the west — and recommended approval. The concept plan seeks relief from GDC (Garland Development Code) lot-depth standards for several townhome lots; staff said only a subset of lots actually needs reduced depth after engineering review. The staff presentation noted the applicant mailed 67 notice letters and that the city received three responses: one from inside the notification area, one from outside the notification area in favor, and one from outside the notification area opposed.
Commission discussion covered vehicular access, emergency access, parking and typical townhome design details. Commissioners asked whether the development would allow a west-side access as emergency-only with a Knox box for fire department entry (staff and the applicant confirmed the shared access would be emergency-only and the primary entrance would be on Buckingham). The applicant described on-site parking as two-car garages with driveways and added guest parking spaces; he also said the developer would provide board-on-board fencing on the east and west property lines and would consider a decorative metal option on the tree-lined south edge.
Commissioner Rose moved to close the public hearing and approve the request with a condition to allow up to five lots to be less than 90 feet in depth (minimum 80 feet) and to require rear-entry units; Commissioner Paris seconded. The motion passed unanimously.
The approval authorizes the plan-development concept and the specified lot-depth waiver subject to the conditions adopted by the commission. Next steps include any final engineering and permitting required before building permits are issued.