Get Full Government Meeting Transcripts, Videos, & Alerts Forever!
Get email alerts on the Signs Zoning topic
No spam. Unsubscribe anytime.
Historic Preservation Commission backs revisions to downtown sign standards
Summary
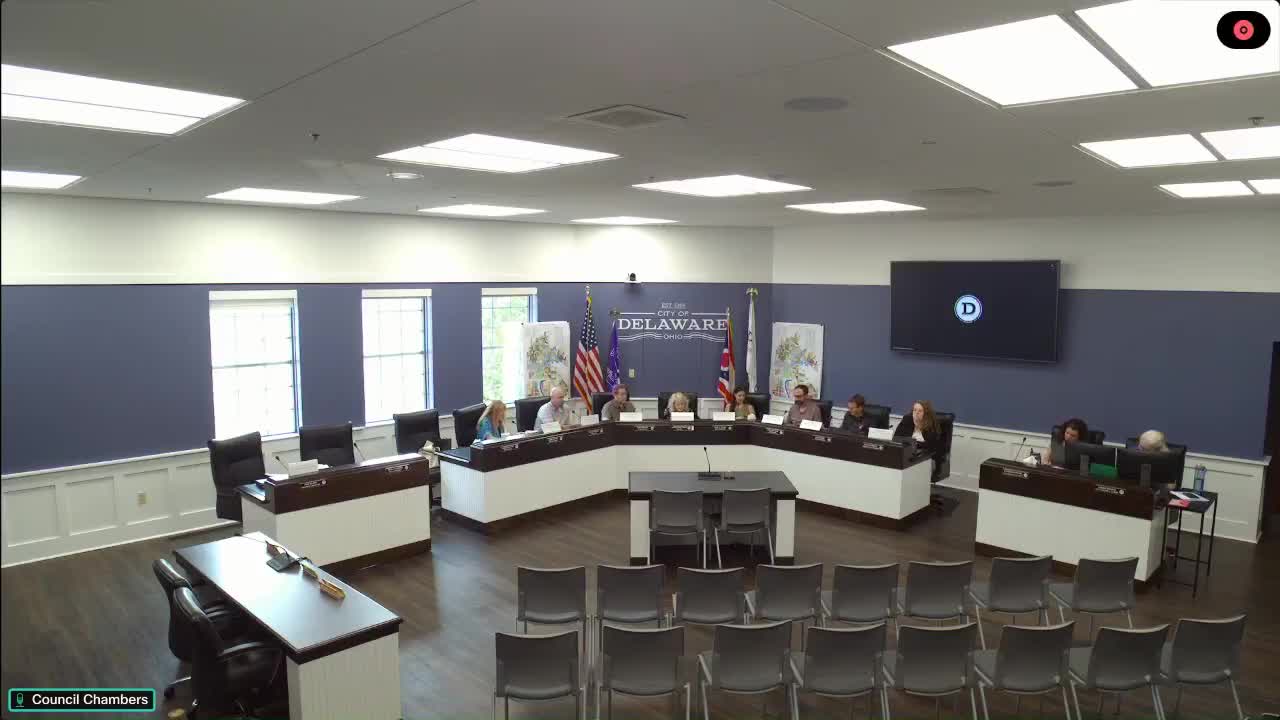
On June 4, 2025, the Delaware City Historic Preservation Commission voted 4–2 with one abstention to recommend approval of revised sign standards that move many rules into the citywide sign code, reduce some building sign allowances and exclude murals from the downtown historic district.
The Delaware City Historic Preservation Commission voted on June 4, 2025, to recommend approval of revisions to the sign standards that govern the Downtown Historic District, approving the measure by a 4–2 vote with one abstention.
The change transfers most temporary-sign rules into the citywide sign code, narrows some building-sign allowances and removes ‘‘super graphics’’ (referred to in the proposal as murals) from the historic downtown. Planning staff recommended the revisions and told commissioners the changes aim to reduce legal risk by removing content-based rules and to simplify administration.
Planning staff summarized the principal changes and the reasons behind them. Staff said temporary-sign regulations were removed from the architectural standards and retained instead in the base zoning code to avoid duplicative, potentially conflicting rules. ‘‘Property and business owners would still be able to have temporary signs, including A-frame sidewalk signs,’’ the planning staff member said, adding that the revisions limit total temporary signage to 40 square feet per lot, with no single temporary sign greater than 32 square feet and a 5-foot maximum sign height.
Under the proposed revisions, permanent building signage would be calculated on building frontage at one square foot of sign area per linear foot of facade (reduced from the current 1.5 square feet per linear foot), with a maximum of 300 square feet of signage per building. Building signs include wall signs, projecting signs and canopy signs. Projecting signs would remain limited to 9 square feet on the first floor and 24 square feet on upper floors; awning signage would remain capped at 6 square feet. Ground signs are not permitted in the downtown core except in very limited, fringe locations that meet setback and other code requirements.
Window signage limits remain: ground-floor window signs may cover no more than 20 percent of ground-floor window area; the proposed code adds a new allowance of one small upper-floor window sign per upper-floor tenant, limited to 6 square feet. Seasonal decorations are exempt so long as they remain temporary; staff said decorations left in place for 365 days or more would prompt staff outreach to the business operator.
The commission discussed ‘‘super graphics,’’ the staff term for murals. Staff said the proposal excludes super graphics from the downtown historic district and noted that existing murals would be treated as preexisting nonconforming features. The planning staff member told commissioners that the draft code permits super graphics on rear and side elevations outside the downtown, provided they are on-premise (not commercial advertising) and otherwise meet the sign code. "If you decide to allow murals, you cannot regulate content," the planning staff member warned, noting a U.S. Supreme Court framework that limits regulation of sign content.
Commissioners raised concerns about the mural prohibition and about shifting rules from the architectural standards into the base code. Several commissioners said moving rules into the citywide sign code could limit the commission’s ability to protect the visual character of the historic downtown in future reviews. Commissioners also questioned sidewalk-sign limitations (one sidewalk sign per building with a ground-floor entrance), with staff noting the restriction came from Public Works and Engineering because multiple movable signs can create pedestrian hazards.
After discussion, Commissioner (name used in transcript) made a motion to approve the request (identified in the meeting packet as 20 25 19 37). The motion was seconded and passed in a roll-call vote: Mr. Bolton — No; Mr. Fagan — Yes; Mr. Smiles — Yes; Miss Van Gundy — Yes; Ms. Ho — No; Councilman Reiter — Abstain; Chair Riviere — Yes. The planning staff member said staff will amend the draft to make clear which elements reflect staff recommendation and which, if any, reflect prior communications with the Historic Preservation Commission, and the revisions will go to the Planning Commission immediately following this meeting and later to City Council for public hearings.
The commission’s recommendation does not by itself change the zoning code; the staff presentation and the commission’s recommendation will be part of the record for the public hearings at Planning Commission and City Council. Staff also said it expects to work with the commission and a consultant over the coming year to update other parts of the architectural standards beyond signage.
Votes at a glance: Motion to approve request 20 25 19 37 (request by the City of Delaware for approval of revisions to the sign standards of the architectural standards for the Downtown Historic District) — Outcome: approved (Yes: Fagan, Smiles, Van Gundy, Chair Riviere; No: Bolton, Ho; Abstain: Councilman Reiter).