Get Full Government Meeting Transcripts, Videos, & Alerts Forever!
Get email alerts on the Jordan Promenade Wander Amendments topic
No spam. Unsubscribe anytime.
Developers revise Jordan Promenade/Wonder village plans; council and staff note design, park and circulation changes
Summary
Planning staff and developers presented amendments to the Jordan Promenade/Wonder community and village plans, including changes to commercial classification, expanded park size, enhanced facade standards, and relocation of meeting house sites; the planning commission recommended approval with conditions.
Saratoga Springs staff and the developer addressed a broad set of amendments to the Jordan Promenade ("Wander") community plan and associated village plans at the June 3 council meeting. The planning commission held a public hearing May 29 and recommended approval with conditions; staff outlined the key changes and asked the council to confirm corrections to village plan language.
What changed: developer submissions revise land‑use designations in multiple villages (including reclassifying some neighborhood commercial areas to community commercial), expand several park blocks (Village 3’s park increased by roughly 3 acres), tighten architectural design and enhanced‑facade standards along major public streets, and relocate a planned meeting‑house site to a larger parcel to accommodate a stake center. The applicant also removed a courtyard product from Village 2 and adjusted lotting plans to reflect stormwater and sewer design changes.
Traffic and infrastructure: staff noted updates to the traffic study and adjustments prompted by Utah Department of Transportation plans, including anticipated changes to Pioneer Crossing tied to a future overpass and right‑of‑way differences. Staff said the plan anticipates UDOT’s future widening but that the overpass/timing is long‑term; design changes respond now to allow for future right‑of‑way needs.
Parks and access: developers widened pedestrian approaches (palisades) to the central park from about 40 feet to 60–80 feet in places to preserve view corridors into the park. Staff asked the developer to include additional parking areas for the central park (north, middle and south lots) and to size restrooms and amenities appropriately; the developer added a phasing and maintenance plan for park facilities and committed to restroom design that met staff guidance.
Housing mix and design standards: developers removed the previously proposed eight‑plex building type and retained six‑plex and smaller products. Staff praised revisions that clarify permitted architectural palettes and façade expectations, which staff said will streamline building permit reviews.
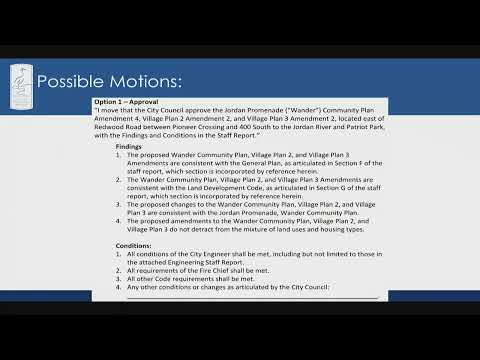
Planning commission findings and outstanding edits: staff reported the planning commission recommended approval subject to corrections: a revised Village 2 file that had not been updated in the council packet (three red‑line edits on pages cited in the staff report), removal of an unintended courtyard product from Village 2, and deletion of language that would have limited future amendments to Village 3 open space without a village plan amendment (staff said that clause contravened the city’s title 19 amendment rules). Staff sought council confirmation to include the corrected pages as conditions of approval.
Public comment at the council meeting included requests from area residents for an HOA dog park in Wander; staff and developers said they would consider neighborhood pocket‑park sites but noted tradeoffs where a pet facility could be located adjacent to private homes. The developer and staff said they had incorporated prior council direction to tighten design language and to secure additional parking and access to the park.
Next steps: staff recommended council accept the planning commission recommendation and require the red‑line corrections to Village 2 and the deletion of restricted language in Village 3 be made before final approval or platting.
The council heard the presentation and public input; at the meeting close staff reminded council of the required text corrections that must be addressed in the final submittal.