Get Full Government Meeting Transcripts, Videos, & Alerts Forever!
Get email alerts on the Public Works Architecture topic
No spam. Unsubscribe anytime.
Council approves draft arch agreement and directs planning and zoning review for proposed Downtown Boone arch
Summary
Council approved sending a draft agreement to Downtown Boone and directed Planning & Zoning to set a public hearing on the proposed arch at the Vision Bank block; Main Street/Downtown representatives requested time for board review and legal counsel input.
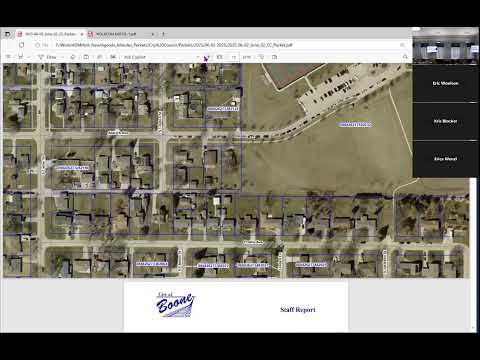
The Boone City Council voted to approve a draft agreement with Downtown Boone that would govern the installation, transfer and future maintenance of a proposed arch on the North side of the Vision Bank block and directed staff to place the project on the Planning & Zoning calendar for a public hearing.
Council members said the draft sets responsibilities for construction and assigns ownership and maintenance to the city once the arch project is accepted. Downtown Boone and Main Street representatives asked for additional time for their board and legal counsel to review the draft and requested clearer language about who will carry liability during construction. Council members and staff agreed the contractor should provide builder’s insurance and that engineered drawings and site verification would be required before construction.
Why it matters: the downtown arch is a visible public feature that will occupy city right-of-way and may require road closures, utility coordination and structural review. City staff identified a preferred location near the Vision Bank site and told council the arch’s foundations are deep (engineer-described footing approximately 18 feet deep and 4-foot diameter piles) and that a fiber-optic school district line runs nearby and may need relocation.
Discussion and next steps: Planning and zoning staff will set a hearing to notify nearby property owners and gather public input. Staff and council asked that Downtown Boone/Main Street confirm the project’s fiscal arrangements, contractor insurance and the proposed initial location. City staff asked for engineered drawings stamped by a structural engineer and recommended a review by public works and the building official to confirm ADA clearances and sidewalk setbacks. Construction fabrication is expected to begin in July with installation anticipated in late August or early September, according to staff; the council approved the draft subject to those clarifications.
Ending: Council’s action allows Downtown Boone to return with revised contract language and documentation; staff and Downtown Boone will coordinate legal review and Planning & Zoning notifications before permitting and installation.