Get Full Government Meeting Transcripts, Videos, & Alerts Forever!
Get email alerts on the Zoning Legalization Multi Encroachment topic
No spam. Unsubscribe anytime.
Zoning board approves multiple encroachments at 1344 Bacchus, requires 50% brick columns
Summary
A property at 1344 Bacchus received board approval for multiple encroachments into front, rear and side setbacks; the board required carport columns be finished at least 50% in brick or similar material and ordered certain encroachments removed.
The El Paso Zoning Board of Adjustment on June 2 approved a package of special-exception requests to legalize several encroachments at 1344 Bacchus, with the board adding a specific design condition requiring carport columns be finished at least 50% in brick veneer or similar material.
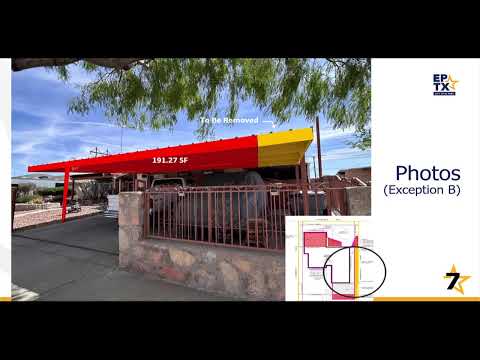
Planning staff described three exception requests: special exception B to allow multiple nonconforming lots to remain as built, special exception J to permit a front-yard carport encroachment, and special exception K to legalize a rear addition that staff said has existed 15 years or more and was not built by the current owner. Jose Belkano of Planning and Inspections said the proposed approvals would permit a carport encroachment of about 191.27 square feet in the front, 39 square feet for a covered patio in the rear, and 51 square feet for a portion of a gazebo encroaching a side yard. Staff recommended approval with conditions: the carport and side encroachments demonstrated on the plans must be removed and the carport should resemble the primary residence in scale and character.
Vanessa Duran, representing the owner, acknowledged the contractor installed some structures previously without permits and said the owner had been advised to bring work into compliance; she indicated plans for matching materials would be provided at the construction-permit stage. Members of the public spoke about curb appeal and concerns that side encroachments could hinder emergency access. A resident asked whether the board was requiring the owner to change the carport; staff said the owner must bring the nonconforming features into compliance as shown in the approved plan prior to future improvements.
Board members discussed whether the staff condition that the carport “resemble the single-family home” was sufficiently specific. To make the requirement enforceable at permitting, the board modified staff's recommendation by directing that each steel column supporting the carport be veneered at a minimum of 50% of its height with brick or another material similar to the house. The revised motion to approve staff recommendations with that modification carried by voice vote.
The case is PZBA25‑00017. Planning and Inspections will verify removal of the specified encroachments and compliance with the 50% brick veneer condition during plan review and inspections.