Get Full Government Meeting Transcripts, Videos, & Alerts Forever!
Get email alerts on the Zoning Design Standards topic
No spam. Unsubscribe anytime.
Board approves carport legalization at 1337 Bacchus with 50% brick column requirement
Summary
Zoning Board allowed an existing front-yard carport to remain at 1337 Bacchus but required columns be finished with at least 50% brick or similar material to better match the house.
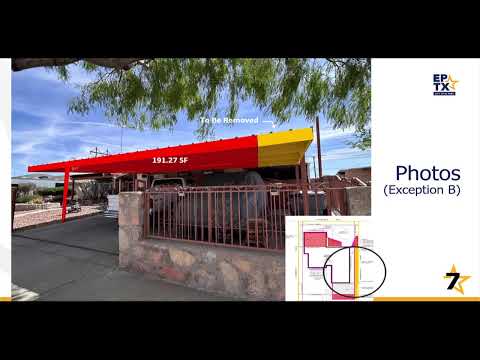
The Zoning Board of Adjustment on June 2 approved a request to legalize an existing carport that encroaches into the front yard at 1337 Bacchus, adding a board-imposed requirement that each carport column be finished at least 50% in brick or a similar material to better match the home.
Planning staff presented the item as a special exception J request to permit a 9-foot encroachment into the required 10-foot front setback, totaling approximately 236.32 square feet and resulting in a new front setback of about 1 foot. Jose Bultan of Planning and Inspections summarized the site plan and elevations and said the portion shown in orange on plans would be removed; the portion shown in red would be legalized if the board approved the exception. Staff reported one phone inquiry and no written support or opposition.
Neighbor Helen Chamley spoke in opposition, saying the lean‑to style carport reduced curb appeal and that it should “resemble the house” rather than look like “a lean to on a barn.” The applicant’s representative, Vanessa Duran, said the client will add brick and other materials at the construction-permit stage and that the design work is ready.
Board members discussed how to ensure the carport’s appearance is “in character” with the house. Francisco Mejia, senior plans examiner, confirmed the proposed guttering appeared to shed water onto the property rather than the sidewalk. City attorney Jesus Quintanilla assisted in restating the board’s revised motion.
The board moved to approve staff’s recommendation but added a specific condition: each new or rebuilt carport column must be a minimum of 50% brick (measured by column height) or finished with other material similar to the residence. The motion was seconded and approved by voice vote.
The case is PZBA25‑00016. Planning and Inspections will verify the required column cladding during permit review.