Get Full Government Meeting Transcripts, Videos, & Alerts Forever!
Get email alerts on the Land Use And Transportation topic
No spam. Unsubscribe anytime.
Developers told to rezone Hartz Office Park parcel and complete traffic and stormwater studies
Summary
Applicants for Hartz Office Park were advised to rezone an Open Rural parcel, provide commercial driveway spacing, sidewalks, paving, a traffic impact analysis and stormwater infrastructure maintenance plan.
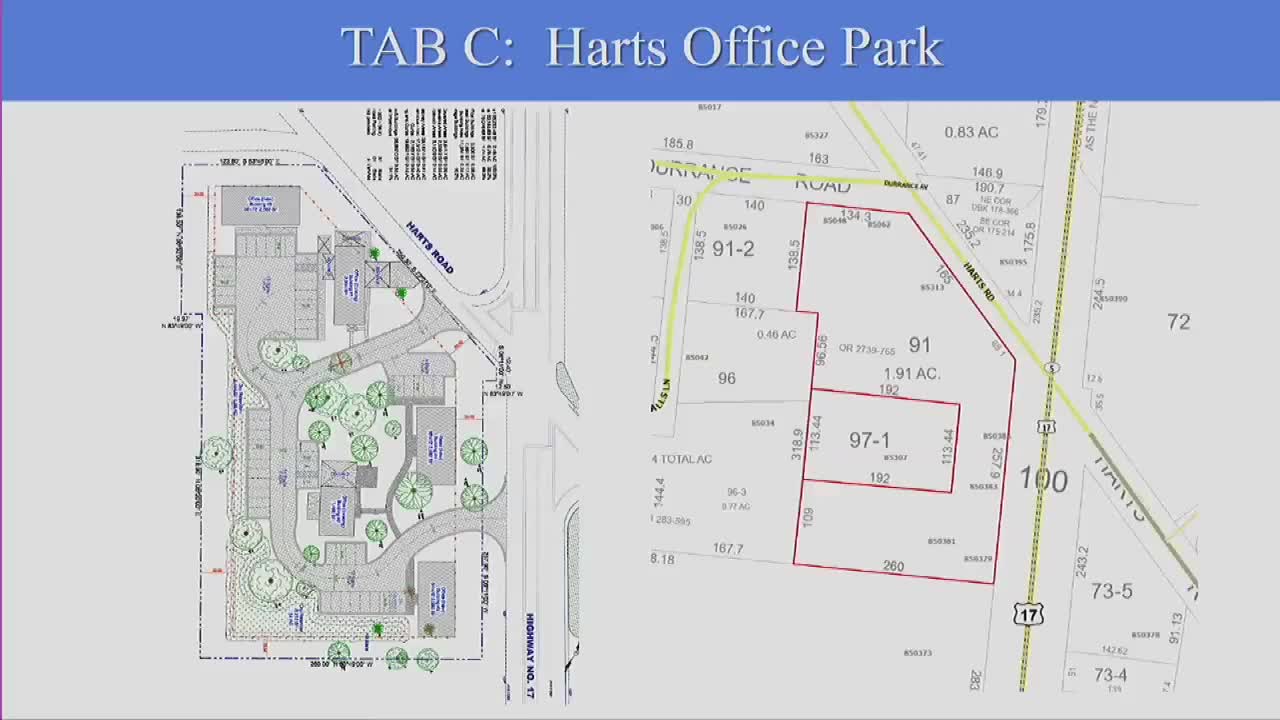
Phil Griffin of Amelia Koster Realty and Dudley Benish presented a conceptual site plan for the Hartz Office Park at the corner of Hartz Road and U.S. 17 during the Development Review Committee’s June 3 meeting.
Staff told the applicants the parcel is currently zoned Open Rural with a commercial underlying future land‑use designation; the site will require rezoning before site‑plan review. “The first step will be to rezone the property out of Open Rural,” a planning staff member said.
Technical comments focused on access, sidewalks, paving and stormwater. Caleb Hurst of Development Services said driveways must meet a 100‑foot spacing requirement from street corners (measured radius to radius) and meet commercial driveway standards. He reiterated the county’s 6‑foot sidewalk requirement along road frontages and an internal sidewalk connection. Vehicle‑use areas and loading areas must be paved; the pond top‑of‑bank must be sized for the 100‑year storm; engineering submittals must include geotechnical reports, calculations and an infrastructure maintenance plan per the LDC (section 10.6.0.7.4).
Hurst also cited POC Resolution 2019‑174 requiring a traffic impact analysis and advised the applicants to schedule a conference call with the county transportation engineer, Andrew Avant, to scope the TIA.
Environmental Health and building staff flagged utilities and water. Cathy Vanzant noted the property is not currently serviced by JEA (the utility) and that the water supply decision will determine whether Florida Department of Environmental Protection or county environmental‑health rules apply for wells and septic; a 100‑foot setback from well to septic was cited as a baseline minimum. Fire and building staff raised accessibility and hydrant/water‑supply concerns and asked the applicants to show accessible routes and comply with ADA and county sidewalk-width standards.
No formal action or vote was taken; staff instructed the applicants on rezoning and the technical studies required for a formal site engineering submittal.