Get Full Government Meeting Transcripts, Videos, & Alerts Forever!
Get email alerts on the Commercial Development topic
No spam. Unsubscribe anytime.
Developer seeks approvals for new Fifth Third Bank in Wildlight; staff lists landscaping, access and stormwater requirements
Summary
Infinity Engineering presented plans for a new 2,400-square-foot Fifth Third Bank with a detached drive-up; staff flagged landscaping, dumpster screening, drive access, stormwater documentation and construction-inspection requirements.
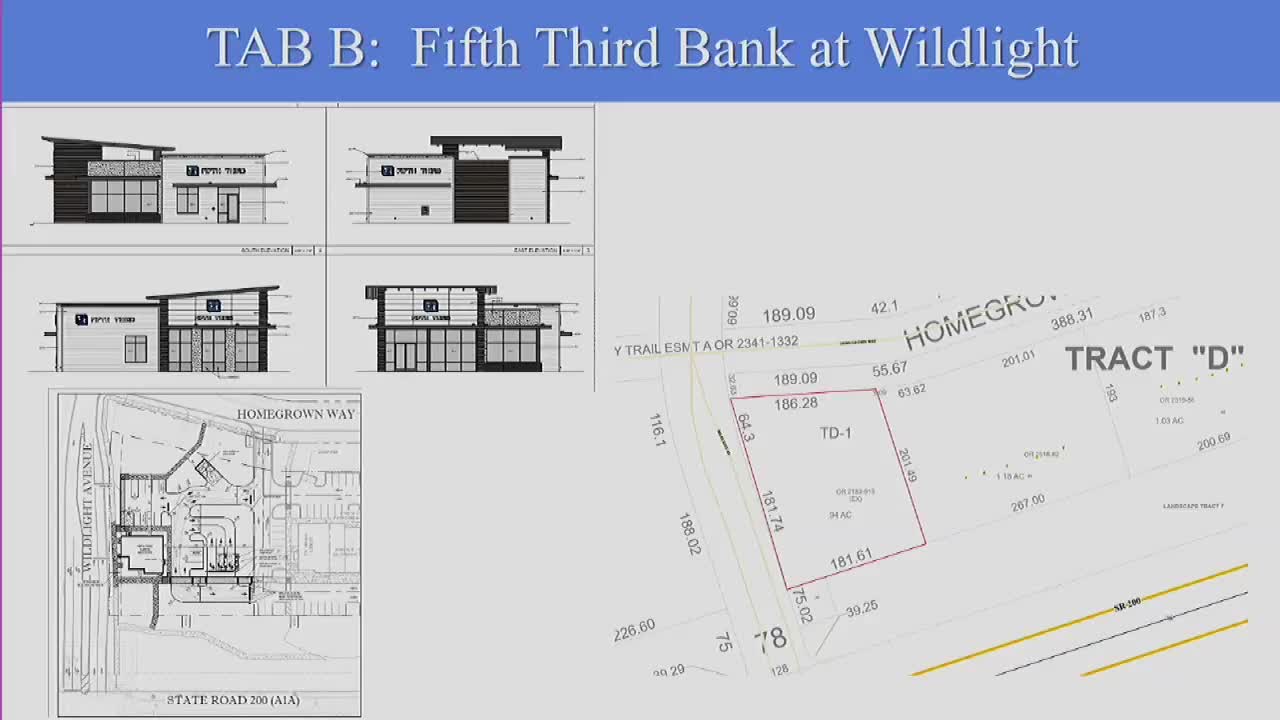
Maris Sakanbazi of Infinity Engineering described plans for a new ground-up Fifth Third Bank building and drive-up ATM on a vacant lot in Wildlight during a June 3 pre-application review before the Nassau County Development Review Committee.
Sakanbazi said the proposal is a 2,400-square-foot building with a detached drive-up structure, rear parking and cross-access to an adjacent multi-tenant property. “It’s our understanding that this project is required to be a build-to line with the 15-foot maximum building setback along [Wildlight] Avenue,” Sakanbazi said, adding that the main entrance was oriented toward that street and that parking would be behind the building.
Staff comments addressed landscape, access and stormwater. Stephanie Kaiser, planning, said the dumpster must be screened and landscaped and landscape requirements must meet the Planned Development (PDP), Land Development Code and the State Road 200 overlay. Caleb Hurst, Development Services, said the applicant must show documentation that the master stormwater system accounts for the site, remove an existing driveway on Homegrown Way that will not be used, include general notes and stormwater paving notes in the engineering submittal, and be prepared for construction inspection fees. He added that the county has no set numeric stacking requirement for ATMs but that queuing cannot extend off-site.
Building, fire and environmental health comments included flood-zone confirmation, accessible parking details and apparatus access. Constance Lake of the Building Department noted the site is in an X flood hazard zone on the FEMA panel shown on the plan and had no further comment. Keith Ellis, building official, said the amount of accessible signage and slope details will be needed with the engineering submission. Amanda Bauman, Fire, asked the applicant to verify vehicle-turning paths so wheels and bumpers would not rub curbs and recommended designating a no-parking fire lane along the east side of the building to protect the 20-foot required fire access clear width.
The committee reminded the applicant that DRC approval is required prior to breaking ground and that construction inspection fees apply. Staff said they will supply code citations and follow-up notes after the meeting. No formal action was taken; the item was a pre-application review.