Get Full Government Meeting Transcripts, Videos, & Alerts Forever!
Get email alerts on the Drive Through Expansion topic
No spam. Unsubscribe anytime.
Plan Commission approves second drive-through lane, canopy and repaving for Culver’s on West Sunset Drive
Summary
The Plan Commission unanimously approved the final site plan and architectural review for Culver's at 840 West Sunset Drive, allowing a second drive-through lane, a new canopy, repaving and a mural; staff conditions require addressing engineering/fire/water comments and permitting signs per city code.
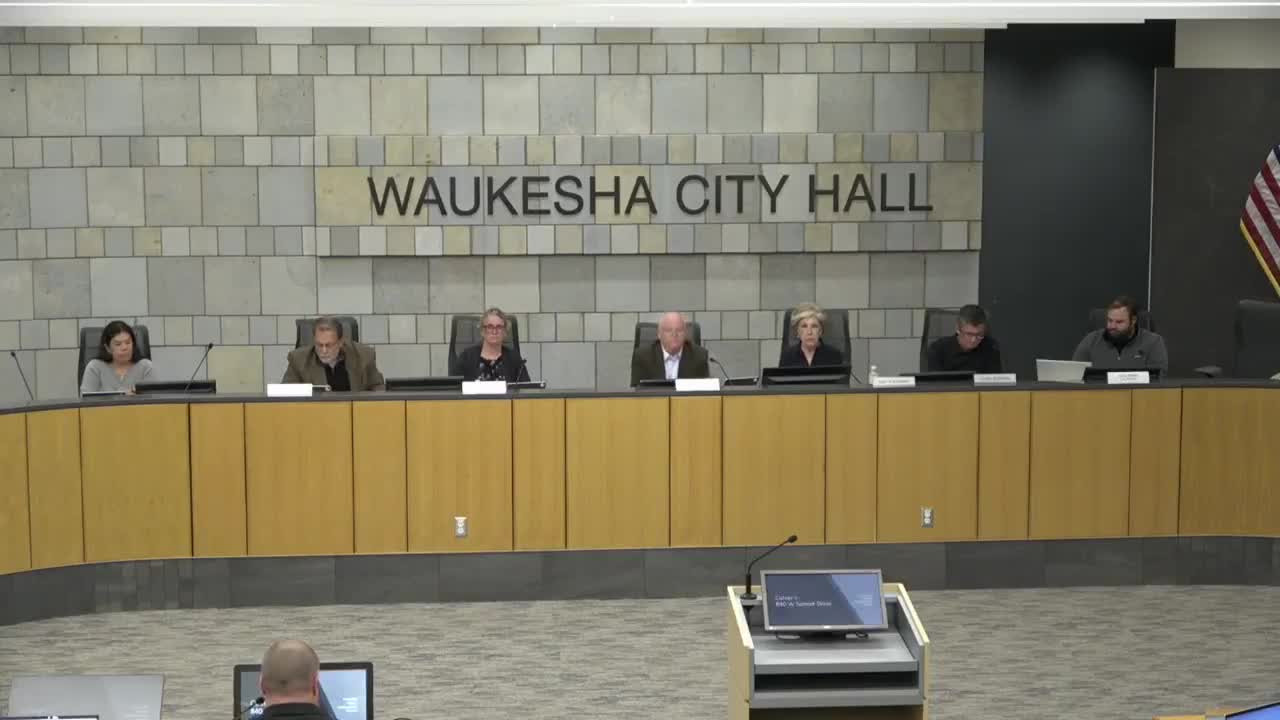
The Waukesha City Plan Commission on May 28 approved final site plan and architectural review for a remodel and drive-through expansion at the Culver’s restaurant at 840 West Sunset Drive. The approval authorizes a second drive-through lane, a west-side canopy labeled “butter burgers frozen custard,” interior remodeling, repaving of the parking lot and a mural on the building.
Staff recommended approval subject to engineering, fire and water-utility comments being addressed and to all signs receiving city permits. Culver’s owner and manager described the double drive-through layout and said the two lanes are intended to reduce stacking onto Sunset Drive by allowing two customers to order simultaneously and keeping both lanes open for orders. Commissioners and the public discussed potential queuing and site circulation; the owner said striping, signage and lane markings will be repainted and restriped during repaving.
Why it matters: The addition aims to reduce vehicle queueing on Sunset Drive that has caused local concern. Commissioners asked about queue geometry, signage and whether the new configuration could create bottlenecks; the applicant and staff said the design is similar to other double-drive-through sites and that repaving and restriping will improve circulation.
Presentation, public comment and concerns Robin (City staff) described the location and proposed layout: the existing single drive-through will remain and an additional lane will be created on the north/west side of the lot, with an intake queue that splits single-file into two service lanes. Fred Coles (the local restaurant owner/operator) and a Culver’s representative answered commissioners’ questions about operations, queue control, repainting and restriping.
Commissioners asked whether the plan provides a clear in/exit pattern and if angled parking adjacent to the drive-through could create a bottleneck. Staff and the applicant said the layout and painted lanes will guide traffic and that the restaurant will repave and restripe the lot as part of construction. Alderman Dan Manion (District 7) said a prior public-works change improved safety in the area and reduced unsafe lane-crossing behavior.
Vote and conditions A motion to approve the final site plan and architectural review passed by voice vote. Conditions include addressing engineering/fire/water utility comments and securing sign permits per city code. The applicant will repave and restripe the lot as described in the approved plan.
Ending: The project is approved to proceed to permitting, and staff will confirm engineering and permitting conditions are met during the building-permit review.