Get Full Government Meeting Transcripts, Videos, & Alerts Forever!
Get email alerts on the Udc Amendments topic
No spam. Unsubscribe anytime.
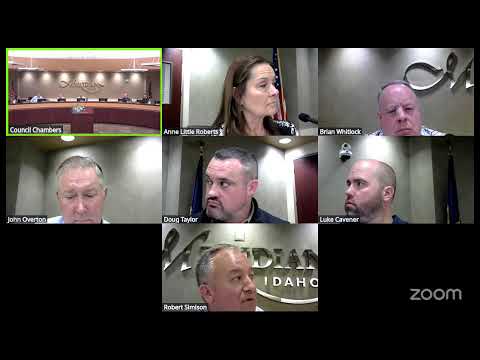
Meridian staff outline proposed UDC changes on ADUs, private streets, drive‑throughs and fencing
Summary
City planning staff presented a broad set of proposed Unified Development Code amendments—covering accessory dwelling units, private streets, tiered rules for drive‑throughs, flex space proportions and new fencing rules—and asked council for early feedback before formal public hearings.
City planning staff briefed the Meridian City Council on a package of proposed Unified Development Code (UDC) amendments aimed at clarifying accessory dwelling unit (ADU) rules, expanding limited use of private streets, adopting a tiered approach to drive‑through approvals, refining "flex space" standards and repealing/replacing the city’s fencing code.
The memo and staff presentation framed the package as an informational “heads up” before formal public process: the planning team said it will meet with the UDC focus group, make edits based on council feedback and target public hearings through Planning & Zoning in the coming weeks with an anticipated city docket appearance in early August.
Key ADU points: Staff proposed renaming “secondary dwelling units” to a term tied to attainability and clarified thresholds that distinguish a true ADU (address, service connections and independent habitability) from an accessory addition. Staff said ADUs would be required to hook up to sewer, water, electricity and have garbage service; separate meters are not being required because that raises costs and reduces feasibility. Owner occupancy would remain required (the owner must live in one of the units), on‑site parking will still be required, and staff proposed a maximum ADU size of 900 square feet while keeping a modest minimum to prevent micro‑units. Staff said the code will be updated to make the International Residential Code and the UDC consistent about what qualifies as an ADU.
Council feedback on ADUs: Council members generally favored lowering administrative barriers where possible. Councilman Taylor said the city should make ADUs “as simple and easy as possible while maintaining the appropriate balance of integrity” and Council President Kavanaugh said he supported “a very neighborly approach” while asking staff to explain public‑health or infrastructure minimums.
Private streets: Staff reported heightened interest in limited private‑street approvals as infill grows. The proposal would broaden, but tightly limit, when private streets are allowed—primarily in constrained infill parcels where the broader street network is already established and a private street would not undermine future connectivity or emergency access. Staff emphasized fire, access, pedestrian and maintenance requirements and said ACHD (Ada County Highway District) has sometimes encouraged private streets for small projects.
Drive‑throughs: Staff proposed a three‑tier approach that ties review level and standards to a drive‑through’s scale and potential neighborhood impact and suggested a 300‑foot buffer from residential uses as a threshold that keeps many smaller drive‑throughs at staff‑level review. Council members generally welcomed a tiered approach but asked staff to clarify the process for a business to move from one tier to another and whether certain higher‑impact (Tier 3) applications should come to council for review.
Flex space and parking: For mixed “flex” buildings, staff proposed zoning‑based proportion rules so that commercial zones require a higher commercial/office share while industrial zones can allow more warehousing. Staff underscored that parking standards for flex space should match the commercial component in order to avoid industrial zones being used inappropriately for heavy commercial parking demand.
Fencing: Staff proposed a repeal‑and‑replace of the current fencing chapter to modernize definitions, improve enforceability and allow decorative options while clarifying when and how fences require permits.
Process and next steps: Staff asked council members to provide feedback within the next two weeks; planners will meet again with the UDC focus group and anticipate a public‑hearing submittal soon. Staff described the package as iterative: they expect some topics (for example, flex space percentages) will need additional comment from industry stakeholders.
Ending: Councilmembers praised the engagement level of the UDC focus group and directed staff to return the draft after two weeks of council comments. Staff listed three immediate follow‑ups: continue UDC focus‑group meetings, check legal/procurement implications where applicable and prepare materials for Planning & Zoning public hearing scheduling.