Get Full Government Meeting Transcripts, Videos, & Alerts Forever!
Get email alerts on the Zoning Variance topic
No spam. Unsubscribe anytime.
Board grants variances for convenience store at 1625 Shelby Street in Fountain Square
Summary
The Indianapolis Board of Zoning Appeals on Monday granted variances allowing the construction of a convenience store at 1625 Shelby Street after concluding the site’s unusual shape and existing fuel infrastructure created practical difficulties for complying with transit‑oriented development (TOD) standards.
The Indianapolis Board of Zoning Appeals on Monday granted variances allowing the construction of a convenience store at 1625 Shelby Street after concluding the site’s unusual shape and existing fuel infrastructure created practical difficulties for complying with transit‑oriented development (TOD) standards.
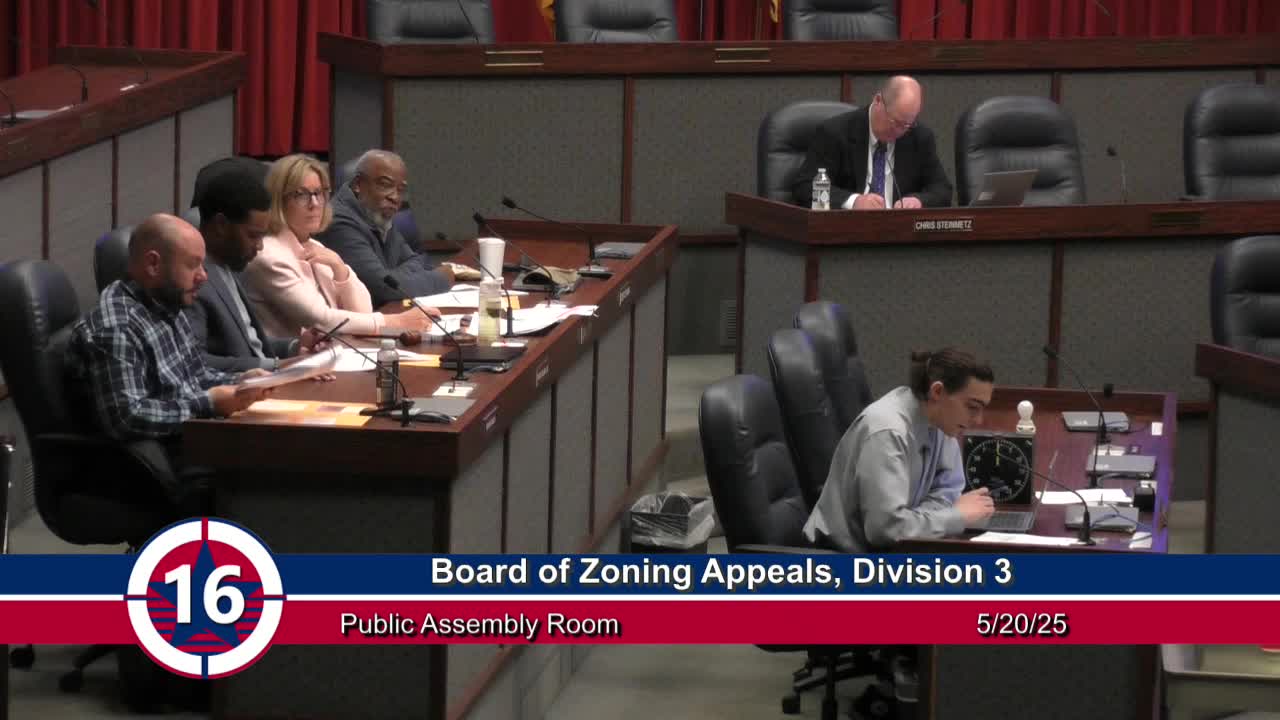
The decision affects a quarter‑acre, triangular parcel at the Shelby Street and Pleasant Run intersection in Center Township (Council District 18) where an older gas station and in‑ground tanks remain. Board members Brian Hannon, Percy Bland, Joanna Taft and Roderick (Rob) Bohannon voted yes to grant the variances.
The petitioner, Jugad LLC, represented by zoning attorney David Rutherford, told the board the site’s constraints — narrow frontage, two street frontages, existing pump islands and tanks that predate current zoning and would cost “hundreds of thousands” to remove — make redevelopment as a convenience store the only viable option. Rutherford said the owner has invested in on‑site improvements and secured support from the Fountain Merchants Association; he also described commitments the owner agreed to during neighborhood talks, including no alcohol sales, restricted hours and additional lighting.
Staff recommended denial, saying the proposed building layout conflicts with the city’s consolidated zoning and subdivision ordinance and the TOD overlay meant to encourage walkable, people‑oriented development near planned bus rapid transit stops. Planning staff noted the site is within 1,000 linear feet of a planned BRT station on the Red Line and said a new fueling station would typically be discouraged near a BRT stop. The staff report said the proposed western building façade provides only about 17.6% transparency where 40% is required on that wall, and the building’s front‑line width along Shelby was measured at roughly 10.6% of the required 80% frontage standard.
Rutherford and the petitioner argued those numeric shortfalls stem from the lot’s triangle shape and from existing canopies and tanks that legally remain on site; he said the petitioner did not create those conditions and that decommissioning the tanks would require an extended environmental remediation process with IDEM and EPA oversight. Rutherford described design changes made after neighborhood talks: adding a window on the west elevation at Indigo’s request, closing a preexisting curb cut on Shelby Street, restoring sidewalks and installing curbs to prevent vehicles from driving onto the sidewalk. Rutherford said the revised plan includes expanded landscaping where physically possible and a sidewalk connection to Shelby Street.
Neighborhood stakeholders and Indigo (a community organization referenced in the file) withdrew opposition after the petitioner agreed to commitments. Rutherford read eight commitments into the record including: prohibition of alcohol sales; hours of operation limited to 5:30 a.m. to 10:30 p.m.; signage that does not advertise vape products; at least one no‑loitering sign and owner enforcement of loitering rules; submission of a final site plan and landscape plan for administrative approval; and a minimum set of lighting improvements including at least four parking‑lot lights and canopy lighting to improve public safety.
Staff reiterated that removal of the existing pumps and canopies could allow a layout more consistent with the village mixed‑use typology in the comprehensive plan, but acknowledged the pumps’ existing nonconforming status and that they predate later ordinances.
Board members who voted to grant the variances did not attach additional conditions beyond the petitioner’s commitments read into the record. The formal vote recorded on the transcript: “On case 2024‑DV3‑037, amended, Brian Hannon votes yes, Percy Bland votes yes, Joanna Taft votes yes, and Rob Bohannon votes yes. The variance is granted.”
The ruling allows construction to proceed as amended subject to any required administrative approvals and permits, including building permits and environmental decommissioning requirements if the owner later chooses to remove underground tanks.