Get Full Government Meeting Transcripts, Videos, & Alerts Forever!
Get email alerts on the Accessory Structure topic
No spam. Unsubscribe anytime.
Commission approves conditional-use permit for larger detached garage on Third Street with a no‑kitchen condition
Summary
The Plan Commission granted a conditional-use permit to expand an existing detached garage to about 1,200 sq ft and up to 24–25 feet high on Third Street, and the commission added an amendment prohibiting a kitchen in the structure.
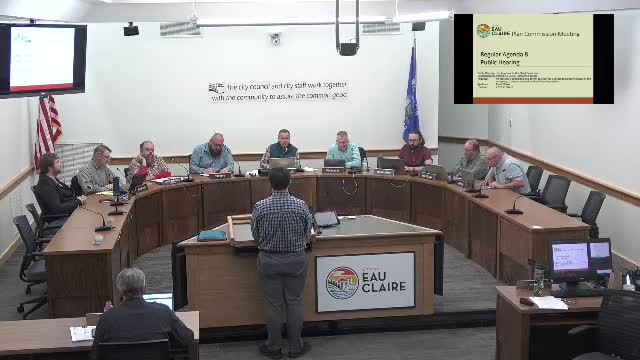
The City of Eau Claire Plan Commission on May 19 approved a conditional-use permit to allow an expanded detached garage at a Third Street property, and the commission adopted an amendment forbidding installation of a kitchen in the new structure.
Applicant Travis Weiss told the commission the addition is intended to provide two home offices, a great room and storage; he said he and his wife do not intend the structure to be an accessory dwelling unit. Staff presenter Mr. Baumgartner said the existing garage is under 1,000 square feet and the application requests up to 1,200 square feet and a height up to 24–25 feet. He noted the proposal does not meet current ADU standards and that two standard staff conditions apply: obtaining a building permit prior to construction and meeting enhanced fire-separation standards if the garage is within 10 feet of the primary dwelling.
During the public hearing, neighbor Samuel Hauge spoke in support. Commissioner Davis proposed an amendment to prohibit a kitchen in the structure; the commission seconded and approved that amendment by roll call, 9–0. The commission then approved the conditional-use permit with that amendment by a separate roll-call vote, also 9–0.
Baumgartner said the structure would maintain the existing setback of roughly 3–3.5 feet in line with the current garage location and that the applicant indicated the new structure would not be taller than the primary house. The staff report noted higher building/fire standards would be required where the accessory building is within 10 feet of the house.
The approval is conditioned on obtaining the building permit and meeting any code-required fire-protection measures; the applicant will proceed with permitting and construction if those requirements are met.