Get Full Government Meeting Transcripts, Videos, & Alerts Forever!
Get email alerts on the Residential Development topic
No spam. Unsubscribe anytime.
Developer pitches 8-unit condominium at 1143 Hooksett Road; board open to residential use in performance zone
Summary
Genesis Systems LLC presented a conceptual plan for eight townhome-style condominium units at 1143 Hooksett Road. Planning Board members said they are conceptually supportive of residential use in the performance zone, and discussed access, grading and design but made no final approvals.
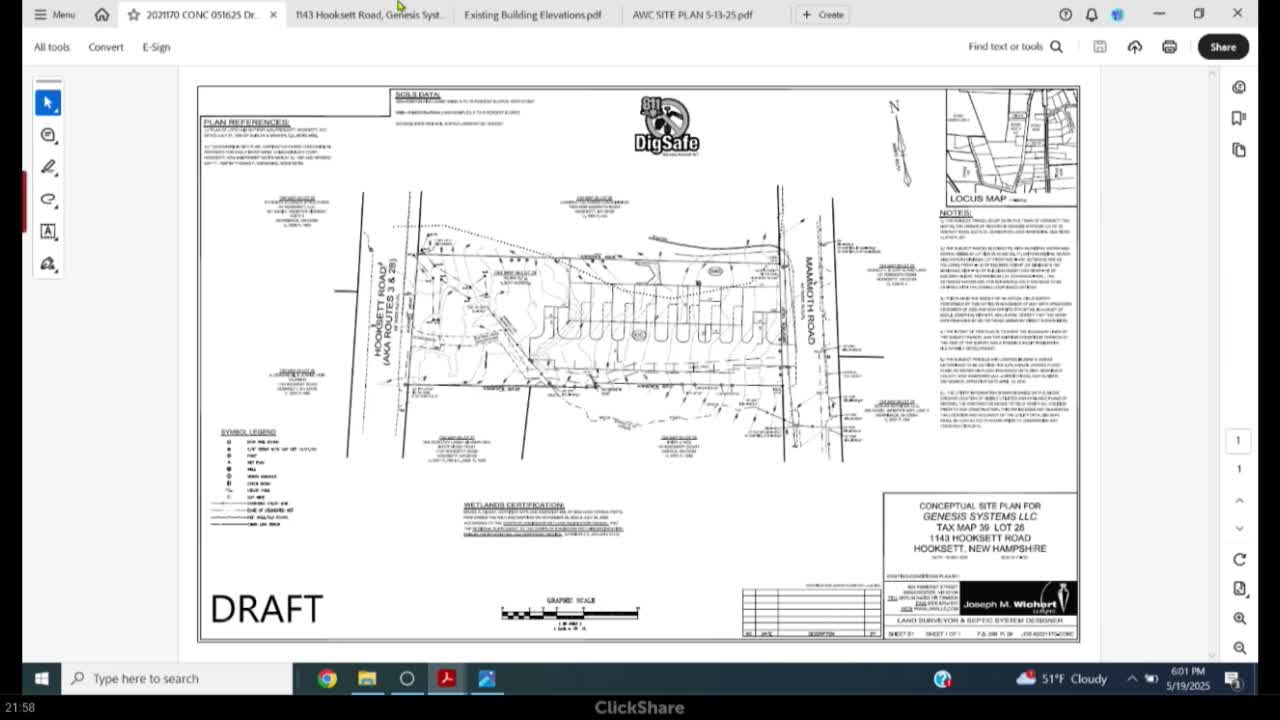
Genesis Systems LLC presented a concept plan May 19 to the Hooksett Planning Board for an eight-unit condominium at 1143 Hooksett Road and asked whether the board would be willing to consider residential uses in the town's performance zone.
The applicant, Jay Arhol, owner of Genesis Systems, said the 1.3-acre lot would be laid out as eight two- and three‑story condominium units with two parking spaces per unit (one in a garage and one in a driveway) and about eight visitor spaces. Arhol said the plan would close the Hooksett Road access and leave only Mammoth Road as the driveway entrance; he also said the development would include a fire truck turnaround and a retention area. “Given the severe need for housing, we could pursue a residential development,” Arhol said.
Board members generally reacted positively to the concept. Several said a residential proposal would better match surrounding uses than the site’s current commercial allowance. Planning Board member Jim Sullivan called the concept “much improved” over past commercial layouts and said eliminating the Hooksett Road access would be “a benefit.” Other members flagged grading, retaining-wall and terracing questions, and urged the applicant to make the Mammoth Road elevation and front façade more attractive.
The board discussed density and alternatives for building orientation and unit mix. Genesis representatives said the site is in the performance zone, which typically allows industrial and commercial uses only, and asked whether the board would be comfortable with a residential waiver and with eight units on the parcel. The applicant noted that the DOT has provided written authorization for driveways on both Hooksett and Mammoth roads but that, under the current concept, they would relinquish the Hooksett Road access and use Mammoth Road only.
Board members suggested several design changes the applicant should consider before filing a formal site plan: reducing the unit count to six to better address slope and grading; orienting at least the first unit to face Mammoth Road so the development reads as a single-family house from the street; and continuing the new siding or consistent architectural treatment across the front elevation. Planning Board member Paul Scarpetti recommended exploring two- and three‑unit buildings rather than the proposed long, side‑facing blocks to reduce retaining-wall requirements and provide usable rear yards. Another member noted walkout‑type conditions on lower units could avoid large retaining walls.
No waivers or permits were decided at the May 19 concept discussion. The board treated the presentation as an informal concept review; a staff member clarified the applicant had not submitted formal waiver requests and that, procedurally, the Planning Board could not act tonight. The applicant said the next step would be to confirm whether the board is comfortable with residential use in the performance zone and with the proposed density, then to invest in detailed engineering and formal waiver applications.
If and when the applicant files a formal site plan, the board emphasized it would expect engineering addressing grades, drainage and the proposed retention area; demonstration that fire access and vehicle turning radii meet standards; confirmation of utility locations for sewer and water; and a detailed landscaping plan to meet the town’s buffer and screening requirements. Several members said they were inclined to support a residential use on this lot because it is largely surrounded by residential property and because removing Hooksett Road access reduces potential safety and traffic impacts.
The Planning Board did not vote on the concept and gave no formal waivers. The applicant will return with engineered plans and any formal waiver requests if he decides to proceed.