Get Full Government Meeting Transcripts, Videos, & Alerts Forever!
Get email alerts on the Zoning Waiver topic
No spam. Unsubscribe anytime.
Planning board grants performance‑zone waiver for residential development at 1143 Hooksett Road
Summary
The board opened a public hearing and granted a waiver to allow eight residential units on a property in Hooksett's performance zone; the board approved the change of use and set conditions while asking for additional design and circulation details at the site plan stage.
The Hooksett Planning Board on June 16 approved a waiver to allow eight residential units at 1143 Hooksett Road (access via Mammoth Road), changing the property’s permitted use within the performance zone.
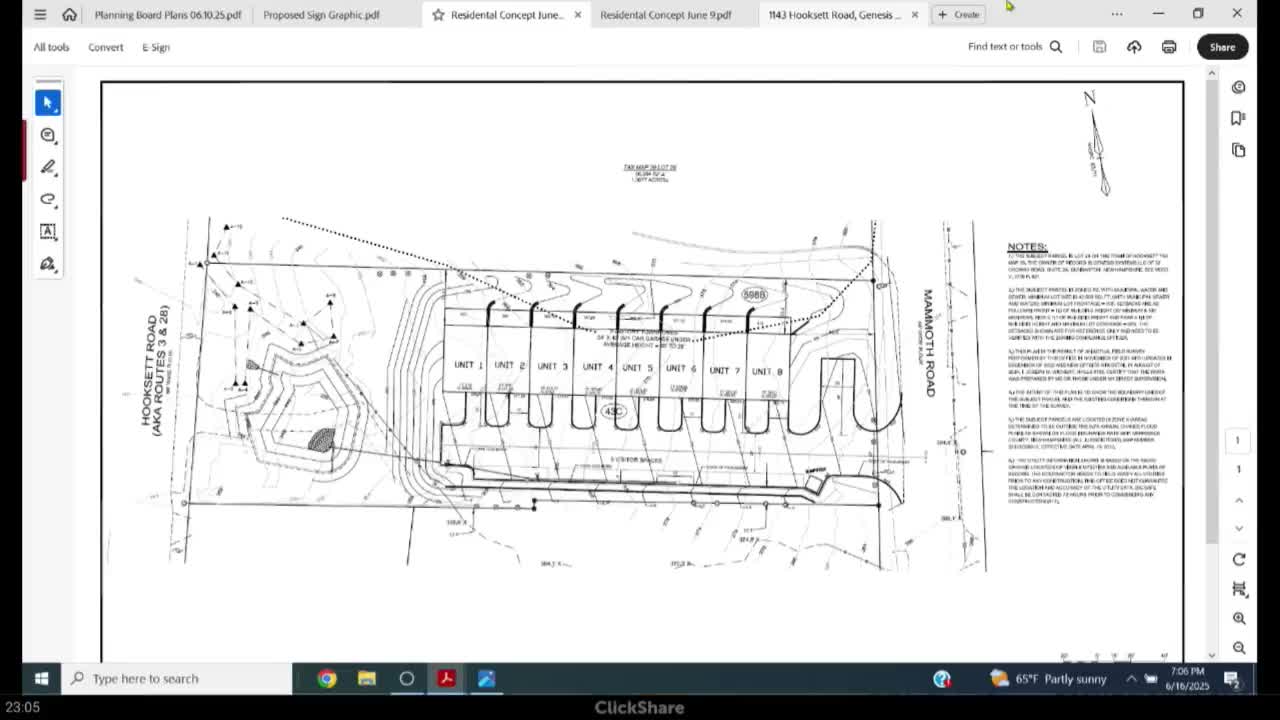
Jay (property owner and applicant representative) and staff presented a conceptual layout showing an eight‑unit building with terraced, east‑west units, municipal water on Mammoth Road, and proposed municipal sewer as a potential future connection. Town staff opened the formal public hearing; board members reviewed findings required for a performance‑zone waiver and discussed traffic, buffering, and the site’s steep grades.
"We have it set so each unit gets southern exposure and a full walkout basement," the applicant’s engineer said during the site layout discussion, describing a step‑down layout that reduces driveway grades. Board members asked that the front unit facing Mammoth Road be treated architecturally as a front‑facing house and requested additional screening and a more robust turnaround/visitor parking solution at the lower end of the drive.
Members noted the property is surrounded by residential uses and that residential development would be less disruptive than commercial uses on this parcel. Several members said the proposed design was preferable to a DW Highway curb cut. The board also discussed neighborhood letters: one abutter expressed concern about traffic and sight lines on Mammoth Road and asked the board to consider fewer units; another abutter wrote in favor of the project but preferred six units to eight.
The board found the waiver proposals met the standards of the zoning ordinance and voted to grant a waiver from Article 10(A)(E) (permitted uses) to allow eight residential units in the performance zone. The motion carried with one member opposed.
The waiver grants the change of use; it does not approve final site plans. The applicant must return with a full site plan, comply with the fire department’s access and fire‑suppression input, refine parking and visitor spaces and show details for landscaping and screening. Planning staff and applicants agreed to provide larger, clearer plans for future hearings and to run alternate lot/density impact calculations for the board and council.