Get Full Government Meeting Transcripts, Videos, & Alerts Forever!
Get email alerts on the Downtown Master Plan topic
No spam. Unsubscribe anytime.
Public input favors reduced on‑street parking and wider sidewalks in Jenks downtown master‑plan outreach
Summary
Planning staff reported roughly eight public engagement events for the downtown master plan and said the most frequent public preference was for reduced on‑street parking and more pedestrian/dining space; merchants expressed concern about loss of front‑row parking.
Planning staff reported broad public outreach on the Jenks downtown master plan and said the most common preference among participants was to reduce on‑street parking on Main Street in favor of wider sidewalks and more space for outdoor dining and pedestrian amenities.
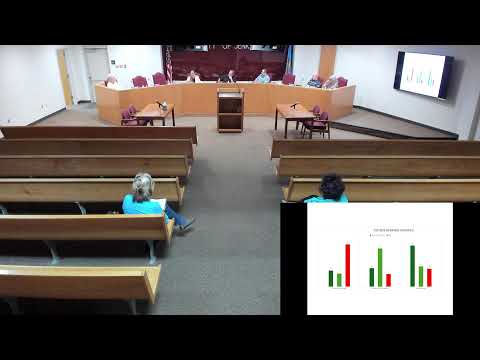
Marce Hilton, planning staff, told the commission the outreach included eight events and "we ended up with about close to maybe a little over 120 people showed up." She said the outreach offered three character and parking options — angled parking (the current configuration), parallel parking, and no on‑street parking — and that the no‑parking option received the most first‑place votes. "This is really about the experience. Jenks is, more than anything, we want it to be quaint and we want it to be charming," Hilton said, summarizing public comments favoring pedestrian space, vegetative buffers and string lights.
Hilton described the tradeoffs displayed to the public: angled parking was the least popular and kept the most spaces; parallel parking would add roughly seven feet for bench or café seating and a six‑foot buffer for street trees and lighting; the no‑parking option would free up roughly 14 additional feet for outdoor dining and landscaping. She said the project team counted about "829 parking stalls" within the downtown micro boundary (roughly the area from the railroad tracks to Fifth Street and from A Street to Aquarium, a 28‑acre study area) and that the recommended street configuration could be a mix of approaches block‑by‑block rather than one single treatment.
Hilton said most merchants did not attend the outreach events, but the owner of Lenny Lane — a downtown shop — did and "was adamant that front row parking is really important." She also said the city now has a parking map and a QR code that directs people to public parking locations and that staff has prepared a parklet policy; she recommended a strong parking and business access plan to manage impacts during any construction or transformation of Main Street.
Commissioners discussed the results and noted the need for a parking plan to accompany any streetscape changes. One commissioner said that if funding is approved for sidewalk and streetscape investments, the city will need a program to manage the construction period and maintain business access. Commissioners also explored whether parklets or prioritized sidewalk dining would require formal agreements or permits; Hilton said a future permitting or agreement system would likely be used.
No formal vote was taken on the master‑plan design options at the meeting; staff will continue outreach and include the boards in the meeting record. The item concluded with staff noting the public preference for a safer pedestrian experience and more outdoor dining and seating area in the downtown core.