Get Full Government Meeting Transcripts, Videos, & Alerts Forever!
Get email alerts on the Land Use Rezoning topic
No spam. Unsubscribe anytime.
Benbrook council adopts ordinance rezoning 13.71 acres for Maverick-linked single‑family development
Summary
The Benbrook City Council on June 5 approved Ordinance No. 51510 to rezone 13.71 acres near Benbrook Boulevard and Hawkins Home Boulevard from multifamily to a one‑family planned development allowing up to 10 single‑family lots; the council added a provision preventing the plan development from expiring without council action.
The Benbrook City Council on Thursday adopted Ordinance No. 51510 to rezone 13.71 acres northwest of Benbrook Boulevard and Hawkins Home Boulevard from a D multiple‑family district to a BPD one‑family planned development, allowing up to 10 single‑family lots connected to the larger Maverick development.
City planning staff and the applicant said the rezoning reduces potential density on the tract and adds design restrictions. Doug Howard, city planner, told the council the request also includes an amendment to the city’s future land use map changing the site from medium‑density residential (up to 12.5 dwelling units per acre) to low‑density residential. Howard said the Planning and Zoning Commission voted unanimously, 6‑0, to recommend approval.
The ordinance, as adopted, includes an added Section 5.5 recommended by staff that prevents the plan development’s regulations from expiring due to inactivity; under the language read into the record, the PD’s provisions remain in effect unless the council amends or repeals the ordinance. That change was prompted by a council member’s question about the city’s existing PD expiration rules and is intended to preserve the applicant’s adopted entitlements.
Applicant representative Ryan Burgess of E&B Capital Investments said the 13.71‑acre tract will be integrated with Maverick, a larger 1,100‑acre development primarily in Fort Worth that is building golf courses, amenity buildings and single‑family homes. Burgess said the Benbrook parcel would be limited to a maximum of 10 lots, roughly a half‑acre each on the concept plan, and that Maverick’s builders intend heavier landscaping and private asphalt streets consistent with the rest of the project. He said the detention ponds on the tract will be wet, and the developer plans to “amenitize” them where feasible.
Two homeowners who live adjacent to the site spoke during public comment in favor of the rezoning but asked the city and developer to delay active construction on the tract and preserve existing green space where possible. Steve Zettler of 11108 Hawkins Home Boulevard said he preferred 10 luxury homes to an apartment complex but worried that installing a road and infrastructure now could leave unfinished lots for years. Ellen McCall of 11104 Hawkins Home Boulevard echoed those concerns and asked the city to allow development to follow market demand rather than forcing immediate construction.
Burgess responded that the developer typically presells lots and homes before heavy construction and that the company plans to maintain the property now, remove existing dumping, and seed and grass the site until lots are developed. Howard said phasing, including whether the applicant installs roadway infrastructure before lot development, can be addressed during preliminary planning and engineering reviews.
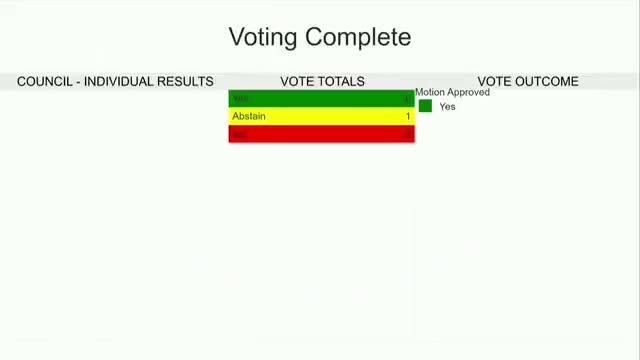
Councilmember Phillips moved to adopt the ordinance with Section 5.5; Councilmember Tyner seconded. The council voted to adopt Ordinance No. 51510 with the staff‑recommended addition; the motion carried unanimously.
Next steps identified by staff include preliminary engineering review, followed by preliminary and final planning reviews that will address access points, drainage, buffer maintenance and detailed site design. No construction timeline was specified at the June 5 meeting.