Get Full Government Meeting Transcripts, Videos, & Alerts Forever!
Get email alerts on the Land Use Zoning topic
No spam. Unsubscribe anytime.
Tulsa councilors weigh 6-unit ‘cottage court’ rezoning, neighbors cite traffic and privacy concerns
Summary
The Urban and Economic Development Committee reviewed rezoning application Z7809 to reclassify a nearly 1-acre parcel from RS-3 to RM-2 with an optional development plan to allow a six-unit cottage court; planning staff and neighbors debated drainage, parking and setbacks but TMAPC recommended approval 8–1.
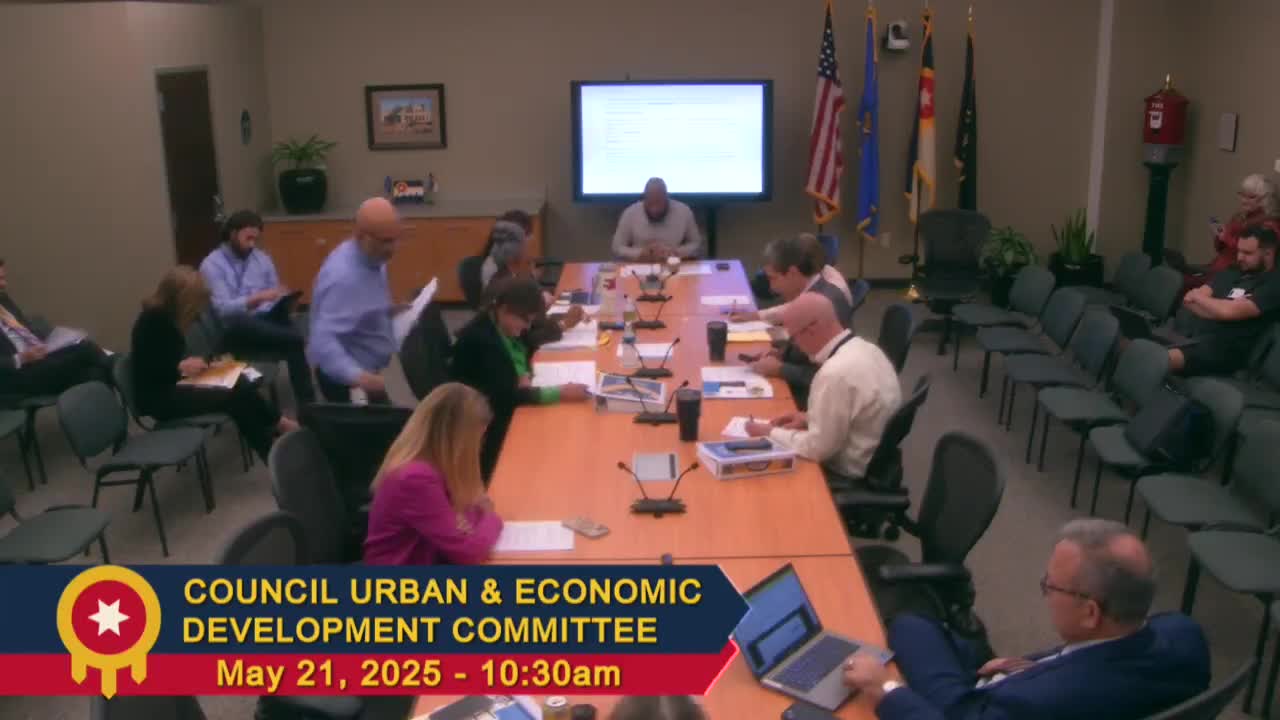
The Urban and Economic Development Committee on May 21 discussed rezoning application Z7809, which would change a roughly 0.97-acre lot east of the southeast corner of East 16th Street and South Atlanta Avenue from RS-3 (single-family) to RM-2 (multifamily) with an optional development plan to allow a six-unit cottage court.
Planning staff said the applicant, property owner Jeremy Wilkinson, proposes six detached “cottage court” homes clustered around a central green with consolidated parking. City staff described the units as detached two‑story homes with individual footprints capped by the zoning code (a 1,000‑square‑foot footprint is the code maximum for cottage court units), and said the plan prohibits apartments and short‑term rentals, increases setbacks, and raises landscaping and second‑story window standards to protect adjacent neighbors.
Nathan, a city planner assisting the committee, said the property sits adjacent to the Broken Arrow Expressway and that an applicant‑provided survey identifies the lot as 0.97 acres (the assessor’s records previously showed about 0.7 acres). The planning recommendation uses the survey figure because lot acreage affects allowed density under the zoning code.
Why it matters: The change would allow one additional dwelling unit compared with a by‑right subdivision under RS‑3 while avoiding a new frontage street and cul‑de‑sac. Supporters said the cottage court reduces impervious surface compared with a conventional subdivision; opponents raised safety, parking and drainage concerns that staff said will be addressed during permitting.
Debate and neighborhood concerns
Councilors and staff described extensive prior community engagement: staff and the applicant said the developer met with neighbors several times before and after the planning commission hearing, and the Tulsa Metropolitan Area Planning Commission (TMAPC) recommended approval 8–1. Council members who supported the ODP said the developer scaled back earlier, more intensive concepts and worked to compromise with neighbors on setbacks and building standards.
Opponents and some council members said the narrow, older street leading to the site has instances of on‑street parking on both sides that could impede emergency vehicle access. Councilor Bangle said a photo of the street with vehicles on both sides was particularly convincing. Staff noted the city reinstated a “no outlet/dead end” sign at the planning commission’s request to reduce shortcutting traffic from the expressway off‑ramp.
Staff and councilors also discussed utilities: the lot is currently not served by sanitary sewer, and staff said permitting would likely require an extension of sanitary sewer lines to serve the development. That need helped motivate the developer to pursue a multi‑unit plan rather than rebuild a single home on the parcel, staff said, because sewer extension costs would be prohibitive for one new single‑family dwelling.
Regulatory controls and code nuances
Staff emphasized that RM‑2 zoning with an optional development plan lets the applicant add restrictions (for example, banning apartments and short‑term rentals) that give neighbors predictability. Council members noted a technical code nuance: RS‑5 zoning can also permit cottage homes and in some cases yields higher single‑family lot counts than RM‑2; the distinction helped inform the planning commission’s recommendation.
Staff said permitted setbacks under the ODP increase to 20 feet on the west side and 40 feet on the south side, and that second‑story window and transparency requirements had been added to protect privacy.
Votes and next steps
The committee discussion did not record a formal council vote during the meeting. Staff said the item remains slated for public hearing and an evening council meeting process: property owners were mailed notice of the hearing and a proposed assessment schedule; the public hearing was set for June 4 at 5 p.m. (this relates to the assessment notice staff discussed earlier) and the applicant’s proposed assessment would appear on July 1 billing if adopted. The planning commission’s 8–1 recommendation and the ODP materials will accompany the zoning ordinance when the full council considers it.
Ending
Councilors on both sides said the permitting phase will shape the final project — drainage, stormwater, trash enclosure locations and final site plan remain subject to engineering and permitting review. Several councilors praised the applicant’s neighborhood outreach while asking staff to continue communicating to neighbors the distinction between what zoning allows and what permitting requires.